TF
Seller's Agent in 2024
TERESA FRAZIER
HOMESMART, EVERGREEN REALTY
(909) 851-6407
8 Total Sales
Estimated Value: $773,727
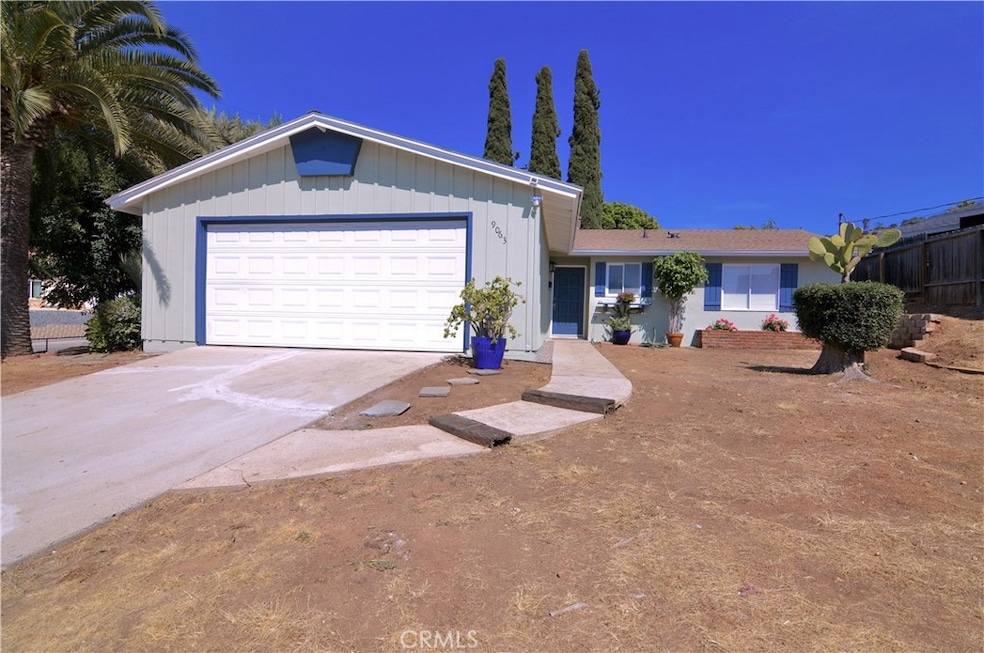
Welcome to this charming 1032 square foot home for sale in Santee, California. Recently renovated, the interior boasts a modern feel with new flooring and fresh paint throughout, creating a bright and inviting atmosphere. New baseboards throughout, an addition of hallway linen cabinets, and a remodeled 3⁄4 bath to a full bath to functionality. The kitchen and both bathrooms show case high-quality Kohler products, adding a touch of luxury and functionality to everyday living. The kitchen is galley style, and tastefully updated with a modern color scheme, new hardware, Stretta countertops and herringbone full height backsplash. A new stove, new microwave vent hood also included. Undercabinet lighting takes it to the next level. Also notice recessed lighting in kitchen, living room and hallway. New ceiling fans in each bedroom and in the living area. This home features a thoughtfully designed layout with ample natural light, enhancing the spacious feel of the living areas. Outside the freshly painted exterior will complement any future landscape design, this large lot is a blank canvas with potential for RV Parking, ADU, drought tolerant, native plant or bird watching garden and there is plenty of room for grassy lawn! Immediately enjoy the covered patio adequately sized for lounging or dining al fresco! Located in a desirable community, this property offers both convenience and comfort, making it an ideal choice for those looking to settle in the vibrant community of Santee, where residents enjoy easy access to local recreational activities such as the Santee Trolley, perfect for commuting to nearby San Diego. Santee Lakes Recreation Preserve, a 190-acre park for fishing, camping, bird watching and picnicking. Mast Park includes a dog park, basketball courts etc. Don’t forget Walker Trail, and the Santee Sportsplex USA! Lakeside County Park is also nearby, offering beautiful outdoor spaces for picnics, hiking, and family outings. Everything you need is close by freeways, recreation, schools, dining, and shopping! Don't miss out on the opportunity to make this beautifully updated home yours!
Last Agent to Sell the Property
HOMESMART, EVERGREEN REALTY Brokerage Phone: 909-851-6407 License #01498873 Listed on: 06/06/2024

We collect this data history from publicly available records. To have your information removed, we recommend requesting removal directly through your county’s website.
We collect this data history from publicly available records. To have your information removed, we recommend requesting removal directly through your county’s website.
| Date | Buyer | Sale Price | Title Company |
|---|---|---|---|
| -- | None Listed On Document | ||
| Kirchner Sean Phillips | $740,000 | Ticor Title | |
| Bjarne Patterson Irrevocable Trust | -- | None Listed On Document | |
| Petterson Bjarne | -- | -- |
We collect this data history from publicly available records. To have your information removed, we recommend requesting removal directly through your county’s website.
| Date | Status | Borrower | Loan Amount |
|---|---|---|---|
| Open | $746,786 | ||
| Previous Owner | Kirchner Sean Phillips | $740,000 | |
| Previous Owner | Petterson Bjarne | $75,000 |
We collect this data history from publicly available records. To have your information removed, we recommend requesting removal directly through your county’s website.
| Date | Event | Price | List to Sale | Price per Sq Ft |
|---|---|---|---|---|
| 07/03/2024 07/03/24 | Sold | $740,000 | +2.1% | $717 / Sq Ft |
| 06/12/2024 06/12/24 | For Sale | $725,000 | -2.0% | $703 / Sq Ft |
| 06/11/2024 06/11/24 | Off Market | $740,000 | -- | -- |
| 06/09/2024 06/09/24 | Price Changed | $725,000 | +4.3% | $703 / Sq Ft |
| 06/07/2024 06/07/24 | Pending | -- | -- | -- |
| 06/06/2024 06/06/24 | For Sale | $695,000 | -- | $673 / Sq Ft |
We collect this data history from publicly available records. To have your information removed, we recommend requesting removal directly through your county’s website.
| Year | Tax Paid | Tax Assessment Tax Assessment Total Assessment is a certain percentage of the fair market value that is determined by local assessors to be the total taxable value of land and additions on the property. | Land | Improvement |
|---|---|---|---|---|
| 2026 | $8,834 | $754,800 | $550,800 | $204,000 |
| 2025 | $612 | $740,000 | $540,000 | $200,000 |
| 2024 | $612 | $45,018 | $13,334 | $31,684 |
| 2023 | $591 | $44,136 | $13,073 | $31,063 |
| 2022 | $580 | $43,271 | $12,817 | $30,454 |
| 2021 | $569 | $42,423 | $12,566 | $29,857 |
| 2020 | $562 | $41,989 | $12,438 | $29,551 |
| 2019 | $544 | $41,167 | $12,195 | $28,972 |
| 2018 | $532 | $40,360 | $11,956 | $28,404 |
| 2017 | $160 | $39,570 | $11,722 | $27,848 |
| 2016 | $507 | $38,795 | $11,493 | $27,302 |
| 2015 | $500 | $38,213 | $11,321 | $26,892 |
| 2014 | $490 | $37,466 | $11,100 | $26,366 |
TF
Seller's Agent in 2024
TERESA FRAZIER
HOMESMART, EVERGREEN REALTY
(909) 851-6407
8 Total Sales
Buyer's Agent in 2024
Lezley Jones
From Sign To Sold
(619) 746-1669
16 Total Sales
Source: California Regional Multiple Listing Service (CRMLS)
MLS Number: CV24114491
APN: 381-153-15
Disclaimer: Certain information contained herein is derived from information provided by parties other than Homes.com. All information provided is deemed reliable, but is not guaranteed to be accurate and should be independently verified.
The multiple listing data appearing on this website, or contained in reports produced therefrom, is owned and copyrighted by California Regional Multiple Listing Service, Inc. ("CRMLS") and is protected by all applicable copyright laws. Information provided is for viewer's personal, non-commercial use and may not be used for any purpose other than to identify prospective properties the viewer may be interested in purchasing. All listing data, including but not limited to square footage and lot size is believed to be accurate, but the listing Agent, listing Broker and CRMLS and its affiliates do not warrant or guarantee such accuracy. The viewer should independently verify the listed data prior to making any decisions based on such information by personal inspection and/or contacting a real estate professional.
Based on information from California Regional Multiple Listing Service, Inc. and /or other sources. All data, including all measurements and calculations of area, is obtained from various sources and has not been, and will not be, verified by broker or MLS. All information should be independently reviewed and verified for accuracy. Properties may or may not be listed by the office/agent presenting the information
Ask me questions while you tour the home.