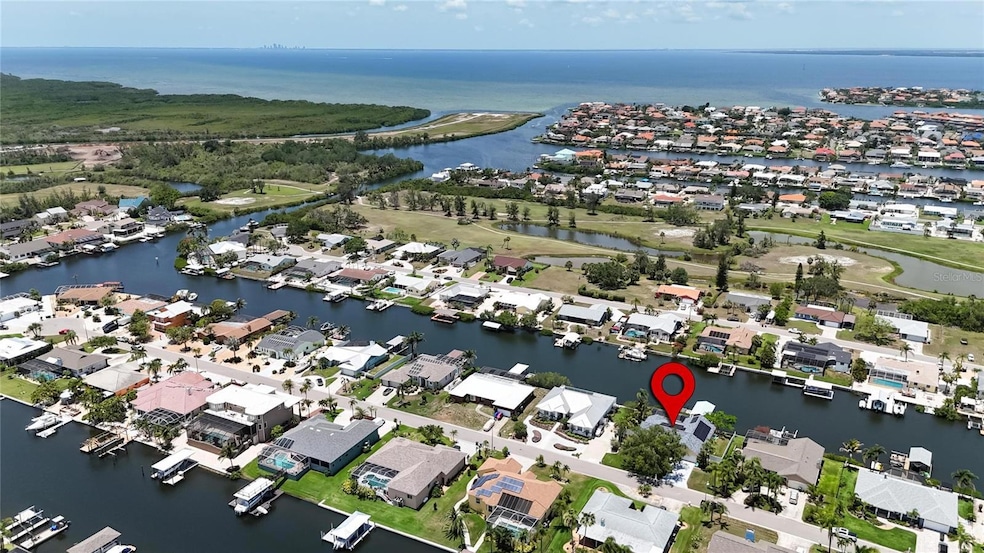
NOT LISTED FOR SALE

Estimated Value: $795,047 - $901,000

4 Beds
2 Baths
2,190 Sq Ft
$383/Sq Ft Est. Value

Sale Details

Date Sold: October 15, 2025

Last sale price $820,000 $374 Per Sq Ft

Est. 2% increase in value since last sale

Current estimated payment $5,146 / mo

94 Days on Market

Highlights

  • 100 Feet of Salt Water Canal Waterfront
  • Water access To Gulf or Ocean To Bay
  • Oak Trees
  • Dock has access to electricity and water
  • Boat Lift
  • Screened Pool

About This Home

As of October 2025

APOLLO BEACH WATERFRONT - CUSTOM BUILT EXECUTIVE POOL HOME - SELLER WILL PAY OFF SOLAR ELECTRIC SYSTEM WITH AN ACCEPTABLE OFFER - NO CDD OR HOA FEES: Vacation all year-round in this gorgeous waterfront pool home located on St. Andrews Canal, nestled in the very desirable community of Golf & Sea Village! Your aquatic adventures begin at your doorstep with a private dock and boat lift, ready to whisk you away into the Tampa Bay sunset. This custom pool home has a fantastic floor plan and great flow. Bright and spacious, this 4-bedroom, 2-bath, 2,190 sq. ft. home with a 2-car garage was built for family fun and entertaining. Upon entering the foyer, your eyes are drawn to the high ceilings and the abundance of natural light that accentuates the living room, dining room, family room, and kitchen area of this split-floor plan home. You will immediately fall in love with the spectacular waterfront view as you look through the large windows overlooking the pool area. The Chef's kitchen is the nucleus of this beautiful home. It features newer stainless-steel appliances, breakfast bar seating, 42" white solid wood cabinets with crown molding, granite countertops, pendant lighting, tile backsplash, and a cabinet pantry. The dining room perfectly complements this well-designed kitchen. This home features a formal living room at the front of the home and a family room with a gorgeous view of the pool, water, and amazing sunsets, conveniently located between the kitchen and secondary bedrooms. Both rooms offer a captivating space for relaxation and enjoyment. The Master Retreat is serene and spacious, with high ceilings and plenty of natural light, it will comfortably fit a king-size bedroom set. It also features a water view, a large private slider leading out to the pool area, a walk-in closet, and an appointed en-suite featuring his and her vanities with granite countertops, a private water closet, and a walk-in shower with bench seating. The secondary bedrooms are bright and offer generous accommodations of 13’x11’ or larger. The secondary bedrooms share bathroom #2. Bedroom #3 is currently being used as a home office, it features a water view and a large slider with direct pool access. Outside, the true essence of Florida living unfolds in your private outdoor oasis. Your oasis features a pass-through window to the kitchen, and a large 20’x14’ covered lanai - perfect for outdoor dining and entertaining. A screened enclosure encompasses a 29’x16’ pool, creating the ideal backdrop for memorable entertainment under the sun or stars. This beautiful home is situated on a substantial 130' x 125' lot with mature trees and landscaping, and features a NEW ROOF 2024, and a 10-kilowatt SOLAR ELECTRIC SYSTEM. St. Andrews Canal is a wide, deep-water canal with quick & easy access to Tampa Bay, the Gulf of Mexico, and beyond. Located with convenient access to everything Tampa Bay offers, this breathtaking property invites you to indulge in the ultimate boating lifestyle and make your waterfront dreams a vivid reality.

Last Agent to Sell the Property

John Hall Sr.

CHARLES RUTENBERG REALTY INC Brokerage Phone: 866-580-6402 License #3405593 Listed on: 05/30/2025

CHARLES RUTENBERG REALTY INC

Co-Listed By

Amie Samuel-Hall

CHARLES RUTENBERG REALTY INC Brokerage Phone: 866-580-6402 License #3405181

Last Buyer's Agent

Michael Strong

RISING TIDE REALTY, LLC License #3265482

Home Details

Home Type

  • Single Family

Est. Annual Taxes

  • $6,202

Year Built

  • Built in 1988

Lot Details

  • 12,500 Sq Ft Lot
  • Lot Dimensions are 100x125
  • 100 Feet of Salt Water Canal Waterfront
  • Property fronts a saltwater canal
  • Southeast Facing Home
  • Vinyl Fence
  • Oversized Lot
  • Irrigation Equipment
  • Oak Trees
  • Property is zoned PD

Parking

  • 2 Car Attached Garage
  • Garage Door Opener
  • Driveway
  • On-Street Parking

Property Views

  • Canal
  • Pool

Home Design

  • Contemporary Architecture
  • Slab Foundation
  • Shingle Roof
  • Block Exterior
  • Stucco

Interior Spaces

  • 2,190 Sq Ft Home
  • Cathedral Ceiling
  • Ceiling Fan
  • Pendant Lighting
  • French Doors
  • Sliding Doors
  • Family Room Off Kitchen
  • Formal Dining Room

Kitchen

  • Eat-In Kitchen
  • Breakfast Bar
  • Range
  • Microwave
  • Dishwasher
  • Stone Countertops
  • Disposal

Flooring

  • Brick
  • Carpet
  • Laminate
  • Tile

Bedrooms and Bathrooms

  • 4 Bedrooms
  • Primary Bedroom on Main
  • Split Bedroom Floorplan
  • En-Suite Bathroom
  • Walk-In Closet
  • 2 Full Bathrooms

Laundry

  • Laundry Room
  • Electric Dryer Hookup

Pool

  • Screened Pool
  • In Ground Pool
  • Gunite Pool
  • Fence Around Pool

Outdoor Features

  • Water access To Gulf or Ocean To Bay
  • No Fixed Bridges
  • Property is near a marina
  • Access to Saltwater Canal
  • Boat Port
  • Seawall
  • No Wake Zone
  • Boat Lift
  • Covered Boat Lift
  • Dock has access to electricity and water
  • Floating Dock
  • Covered Dock
  • Dock made with wood
  • Deck
  • Screened Patio
  • Private Mailbox
  • Rear Porch

Location

  • Flood Zone Lot
  • Flood Insurance May Be Required

Schools

  • Apollo Beach Elementary School
  • Eisenhower Middle School
  • Lennard High School

Utilities

  • Forced Air Zoned Heating and Cooling System
  • Underground Utilities
  • Electric Water Heater
  • High Speed Internet
  • Phone Available
  • Cable TV Available

Community Details

  • No Home Owners Association
  • Built by Apple Homes
  • Apollo Beach Unit 06 Subdivision

Listing and Financial Details

Home Details

Home Type

Single Family

Est. Annual Taxes

$6,202

Year Built

Built in 1988

Lot Details

0.29 Acres

Parking

2

Listing Details

  • Property Type: Residential
  • Property Sub Type: Single Family Residence
  • Architectural Style: Contemporary
  • Construction Materials: Block, Stucco
  • Fireplace: No
  • Living Area: 2190
  • Lot Size Acres: 0.29
  • New Construction: No
  • Year Built: 1988
  • Building Area Total: 2970
  • Lot Size Sq Ft: 12500
  • Status: Sold
  • Co List Office Mls Id: MFR260000779
  • Co List Office Phone: 727-538-9200
  • Ownership: Fee Simple
  • Building Area Total Srch Sq M: 275.92
  • Escrow City: Brandon
  • Escrow State: FL
  • Escrow Street Name: E. Bloomingdale Ave.
  • Minimum Lease: No Minimum
  • RATIO Current Price By Calculate: 374.43
  • Total Acreage: 1/4 to less than 1/2
  • Water Access YN: 1
  • MFR_InLawSuiteYN: 0
  • MFR_DockDescription: Dock - Covered,Dock - Wood,Dock w/Electric,Dock w/Water Supply,Floating Dock,Lift
  • MFR_DockYN: 1
  • MFR_CommunityAssociationWaterFeatures: Canal Front
  • Attribution Contact: 866-580-6402
  • Tax Year: 2024
  • Special Features: None

Interior Features

  • Living Area Units: Square Feet
  • Flooring: Carpet, Laminate, Tile
  • Full Bathrooms: 2
  • Interior Amenities: Cathedral Ceiling(s), Ceiling Fans(s), Eat-in Kitchen, High Ceilings, Kitchen/Family Room Combo, Living Room/Dining Room Combo, Primary Bedroom Main Floor, Split Bedroom, Stone Counters, Vaulted Ceiling(s), Walk-In Closet(s)
  • Appliances Included: Dishwasher, Disposal, Electric Water Heater, Microwave, Range, Refrigerator
  • Foundation Details: Slab
  • Total Bedrooms: 4
  • Levels: One
  • Other Equipment: Irrigation Equipment
  • Additional Rooms: Family Room,Formal Dining Room Separate,Formal Living Room Separate
  • Living Area Meters: 203.46

Exterior Features

  • Direction Faces: Southeast
  • Pool Features: Gunite, In Ground, Screen Enclosure
  • Exterior Features: French Doors, Private Mailbox, Sliding Doors
  • Roof: Shingle
  • Home Warranty: No
  • Pool Private: Yes
  • View: Pool, Water
  • Water Body Name: ST. ANDREWS CANAL
  • Waterfront: Yes
  • Patio and Porch Features: Deck, Rear Porch, Screened
  • Road Surface Type: Asphalt, Paved
  • Water Access: Bay/Harbor,Canal - Saltwater,Gulf/Ocean to Bay
  • Water Extras: Boat Port,Bridges - No Fixed Bridges,Lift - Covered,No Wake Zone,Seawall - Concrete
  • Water Frontage Feet Canal Salt: 100
  • Water View: Canal
  • Water View YN: 1
  • Waterfront Feet Total: 100
  • Flood Zone Panel: 12057C0493J

Garage/Parking

  • Attached Garage: Yes
  • Carport Y N: No
  • Garage Spaces: 2
  • Garage Yn: Yes
  • Parking Features: Driveway, Garage Door Opener, On Street

Utilities

  • Utilities: BB/HS Internet Available, Cable Connected, Electricity Connected, Phone Available, Public, Sewer Connected, Underground Utilities, Water Connected
  • Cooling: Central Air, Zoned
  • Heating: Central, Electric, Zoned
  • Laundry Features: Electric Dryer Hookup, Inside, Laundry Room
  • Sewer: Public Sewer
  • Water Source: Public

Condo/Co-op/Association

  • Community Features: Street Lights
  • Association: No
  • Senior Community: No
  • Association 2 YN: 0
  • Association Approval Required YN: 0
  • Pet Restrictions: In accordance with the Hillsborough County Code of Animal Ordinances.
  • Association Fee Requirement: None

Fee Information

  • Total Annual Fees: 0.00
  • Total Monthly Fees: 0.00

Schools

  • Elementary School: Apollo Beach-HB
  • High School: Lennard-HB
  • Middle Or Junior School: Eisenhower-HB

Lot Info

  • Zoning: PD
  • Parcel Number: U-20-31-19-1TA-000036-00043.0
  • Additional Parcels: No
  • Fencing: Vinyl
  • Lot Features: Flood Insurance Required, FloodZone, In County, Landscaped, Near Marina, Oversized Lot, Paved
  • Lot Dimensions: 100x125
  • Flood Zone Code: AE

Building Info

  • Builder Name: Apple Homes

Rental Info

  • Pets Allowed: Cats OK, Yes
  • Lease Restrictions YN: 0
  • Additional Lease Restrictions: PROPERTY CAN BE USED FOR SHORT-TERM RENTALS (AIRBNB, VRBO, ETC)

Tax Info

  • Tax Annual Amount: 6201.6
  • Tax Block: 36
  • Tax Book Number: 37-88
  • Tax Lot: 43

Multi Family

  • Waterfront Features: Canal - Saltwater

Ownership History

We collect this data history from publicly available records. To have your information removed, we recommend requesting removal directly through your county’s website.

Date Name Owned For Owner Type

Purchase Details

Listed on
May 30, 2025
Closed on
Oct 9, 2025
Sold by
Bought by
Seller's Agent
John Hall Sr.
CHARLES RUTENBERG REALTY INC
Buyer's Agent
Michael Strong
RISING TIDE REALTY, LLC
List Price
$859,990
Sold Price
$820,000
Premium/Discount to List
-$39,990
-4.65%
Views
37
Current Estimated Value
$837,762

Home Financials for this Owner

Home Financials are based on the most recent Mortgage that was taken out on this home.
Estimated Appreciation
$17,762
Avg. Annual Appreciation
2.79%
Original Mortgage
$325,000
Interest Rate
0.065%
Mortgage Type
New Conventional

Purchase Details

Closed on
Nov 1, 2016
Bought by

Purchase Details

Closed on
May 1, 2016
Bought by

Purchase Details

Closed on
Dec 15, 2005
Sold by
Bought by

Home Financials for this Owner

Home Financials are based on the most recent Mortgage that was taken out on this home.
Original Mortgage
$500,000
Interest Rate
0.0623%
Mortgage Type
Fannie Mae Freddie Mac

Purchase Details

Closed on
Jul 1, 2005
Sold by
Bought by

Home Financials for this Owner

Home Financials are based on the most recent Mortgage that was taken out on this home.
Original Mortgage
$100,000
Interest Rate
0.13%
Mortgage Type
Stand Alone First

Purchase Details

Closed on
May 5, 2003
Sold by
Bought by

Home Financials for this Owner

Home Financials are based on the most recent Mortgage that was taken out on this home.
Original Mortgage
$170,000
Interest Rate
0.0586%
Mortgage Type
Unknown

Purchase Details

Closed on
Jul 7, 1998
Sold by
Bought by
Source: Public Records

Range of Values:

--
Value Increase
--
Percent Increase
--
Adjusted for Inflation
Collateral Analytics

Collateral Analytics Collateral Analytics AVMs (Automated Valuation Model) employ a number of statistical approaches combined with neighborhood-specific comparable selection guarantees the most up-to-date and precise valuations.

Not Available

Collateral Analytics does not have data for the current month. Please view the chart for historical values.

ICE

ICE Mortgage Technology ICE Mortgage Technology’s AVM (Automated Valuation Model) is a state-of-the-art online residential property valuation tool that provides a quick and accurate estimate of the value of almost any home in the U.S.

Not Available

ICE Mortgage Technology does not have data for the current month. Please view the chart for historical values.

First American

First American First American Data & Analytics’ next-generation AVM combines unrivaled data assets with a blended ensemble of valuation models to produce highly accurate, reliable valuations you can trust.

Not Available

First American does not have data for the current month. Please view the chart for historical values.

Quantarium

Quantarium Quantarium’s valuation service, repeatedly proven the industry’s most accurate and comprehensive, is supercharged with a self-learning and auto-tuning AI engine that continually becomes smarter and more accurate as it processes daily inputs from the industry’s leading RE data lake.

Not Available

Quantarium does not have data for the current month. Please view the chart for historical values.

Average Value
Not Available
List Price
Sold Price
Create a Home Valuation Report for This Property
The Home Valuation Report is an in-depth analysis detailing your home's value as well as a comparison with similar homes in the area

Home Values in the Area

Source: Public Records

Average Home Value in this Area


Source: Public Records

Purchase History

We collect this data history from publicly available records. To have your information removed, we recommend requesting removal directly through your county’s website.

Date Buyer Sale Price Title Company
$820,000 Executive Title Of Florida
$520,000 --
$346,100 --
$625,000 None Available
$485,500 Flagship Title Of Tampa Llp
$337,500 Sellers Title Company
$214,000 --
Source: Public Records

Mortgage History

We collect this data history from publicly available records. To have your information removed, we recommend requesting removal directly through your county’s website.

Date Status Borrower Loan Amount
Open $332,900
Closed $325,000
Previous Owner $500,000
Previous Owner $100,000
Previous Owner $170,000
Source: Public Records

Property History

We collect this data history from publicly available records. To have your information removed, we recommend requesting removal directly through your county’s website.

Date Event Price List to Sale Price per Sq Ft
10/15/2025 10/15/25 Sold $820,000 -4.1% $374 / Sq Ft
09/01/2025 09/01/25 Pending -- -- --
08/14/2025 08/14/25 Price Changed $854,990 -0.6% $390 / Sq Ft
05/30/2025 05/30/25 For Sale $859,990 -- $393 / Sq Ft
Source: Stellar MLS

Tax History

We collect this data history from publicly available records. To have your information removed, we recommend requesting removal directly through your county’s website.

Year Tax Paid Tax Assessment Tax Assessment Total Assessment is a certain percentage of the fair market value that is determined by local assessors to be the total taxable value of land and additions on the property. Land Improvement
2025 $6,975 $388,485
2024 $6,460 $377,536
2023 $6,246 $366,540 $0 $0
2022 $5,996 $355,864 $0 $0
2021 $5,924 $345,499 $0 $0
2020 $5,818 $340,729 $0 $0
2019 $5,622 $333,068 $0 $0
2018 $5,562 $326,858 $0 $0
2017 $5,494 $320,135 $0 $0
2016 $5,722 $286,479 $0 $0
2015 $5,543 $271,839 $0 $0
2014 $5,451 $266,173 $0 $0
2013 -- $258,307 $0 $0
Source: Public Records

Agents Affiliated with this Home

  • Section Image
  • Section Image
  • Section Image
See All Agents

Map

Source: Stellar MLS

MLS Number: TB8374263

Stellar MLS

APN: U-20-31-19-1TA-000036-00043.0

Your Personal Tour Guide

Ask me questions while you tour the home.