AB
Allen Bassen
BERKSHIRE HOMES AND CONDOS
(413) 414-4432
18 Total Sales
1 in Hancock
$140,000 Price

Estimated Value: $384,216
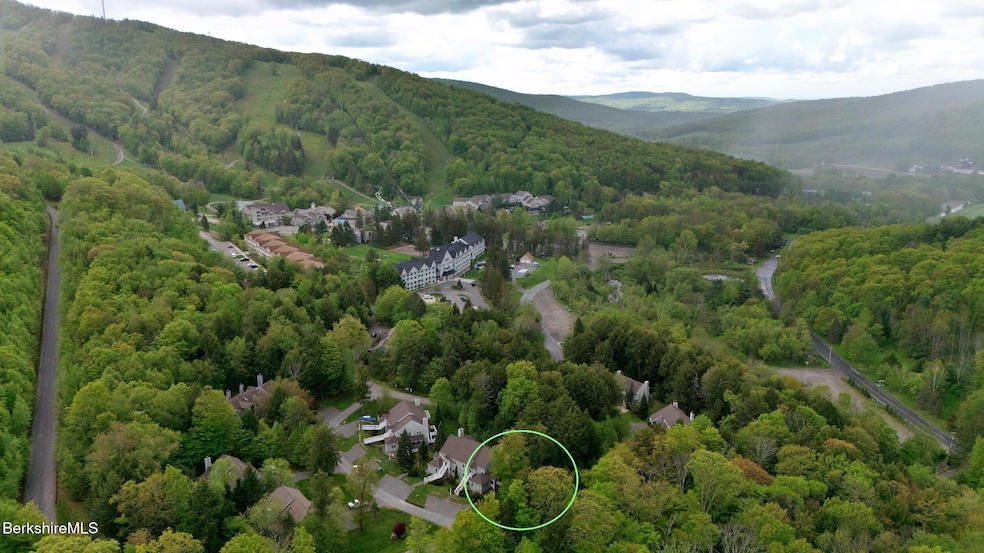
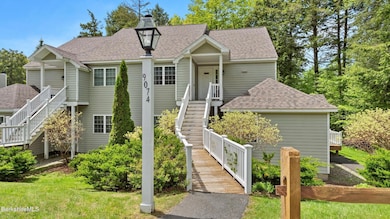
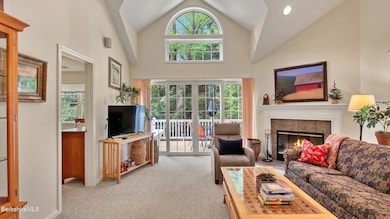
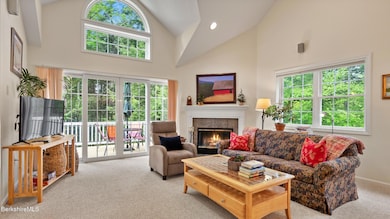
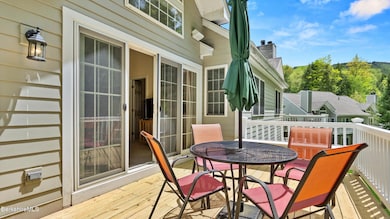
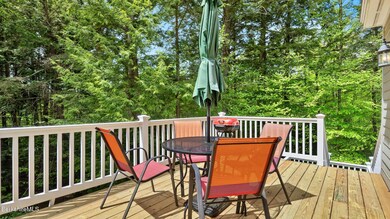
Your Ultimate Year-Round Escape Awaits at Jiminy Peak!Move-in ready, adventure-ready! This pristine 2-bed, 2-bath end-unit condo at Jiminy Peak Mountain Resort isn't just a home--it's your passport to four seasons of Berkshires fun.Ideally located just 30 minutes to Tanglewood in Lenox, 20 minutes to the Clark in Williamstown, and 10 minutes to the base of Mount Greylock, this mountain retreat offers the perfect blend of outdoor adventure and cultural access--all with super low Hancock taxes.Nestled on the slopeside of Mount Jiminy, this immaculate condo features an updated kitchen, a cozy fireplace, and a private deck where morning coffee meets fresh mountain air.
Last Agent to Sell the Property
WILLIAM PITT SOTHEBY'S - LENOX License #009529553 Listed on: 05/20/2025

Last Buyer's Agent
No Agent Unrepresented
NON-MEMBER / RECIPROCAL
We collect this data history from publicly available records. To have your information removed, we recommend requesting removal directly through your county’s website.
AB
Allen Bassen
BERKSHIRE HOMES AND CONDOS
(413) 414-4432
18 Total Sales
1 in Hancock
$140,000 Price
Nick Geranios
William Pitt Sotheby's International Realty
(413) 591-7130
108 Total Sales
1 in Hancock
$385,000 Price
Kolleen Schmitt
KELLER WILLIAMS REALTY
(413) 414-4655
62 Total Sales
2 in Hancock
$278,000 Price Range
Nadine Hiser
KRG - Key Realty Group
(413) 358-4203
73 Total Sales
2 in Hancock
$300K - $430K Price Range
Laura Arseneau
PAULA MCLEAN REALTORS INC.
(413) 414-4798
97 Total Sales
3 in Hancock
$165K - $298K Price Range
Diane Thorson
WILLIAM PITT SOTHEBY'S - GT BARRINGTON
(857) 520-9093
73 Total Sales
2 in Hancock
$643K - $1.3M Price Range
We collect this data history from publicly available records. To have your information removed, we recommend requesting removal directly through your county’s website.
| Date | Buyer | Sale Price | Title Company |
|---|---|---|---|
| $360,000 | -- | ||
| Petrocine Linda | $375,000 | -- |
We collect this data history from publicly available records. To have your information removed, we recommend requesting removal directly through your county’s website.
| Date | Status | Borrower | Loan Amount |
|---|---|---|---|
| Closed | $184,000 |
We collect this data history from publicly available records. To have your information removed, we recommend requesting removal directly through your county’s website.
| Date | Event | Price | List to Sale | Price per Sq Ft |
|---|---|---|---|---|
| 10/17/2025 10/17/25 | Sold | $360,000 | -7.7% | $348 / Sq Ft |
| 08/25/2025 08/25/25 | Pending | -- | -- | -- |
| 05/20/2025 05/20/25 | For Sale | $390,000 | -- | $377 / Sq Ft |
We collect this data history from publicly available records. To have your information removed, we recommend requesting removal directly through your county’s website.
| Year | Tax Paid | Tax Assessment Tax Assessment Total Assessment is a certain percentage of the fair market value that is determined by local assessors to be the total taxable value of land and additions on the property. | Land | Improvement |
|---|---|---|---|---|
| 2025 | $945 | $351,200 | $0 | $351,200 |
| 2024 | $885 | $317,200 | $0 | $317,200 |
| 2023 | $659 | $245,900 | $0 | $245,900 |
| 2022 | $738 | $245,900 | $0 | $245,900 |
| 2021 | $672 | $225,400 | $0 | $225,400 |
| 2020 | $632 | $227,200 | $0 | $227,200 |
| 2019 | $756 | $227,100 | $0 | $227,100 |
| 2018 | $1,286 | $287,100 | $0 | $287,100 |
| 2017 | $967 | $328,800 | $0 | $328,800 |
| 2016 | $766 | $319,100 | $0 | $319,100 |
| 2015 | $873 | $307,500 | $0 | $307,500 |
Seller's Agent in 2025
Elle Villetto
William Pitt
(413) 717-7534
137 Total Sales
Seller Co-Listing Agent in 2025
Jared Kelly
William Pitt
(413) 854-1504
112 Total Sales
NU
Buyer's Agent in 2025
No Agent Unrepresented
NON-MEMBER / RECIPROCAL
Source: Berkshire County Board of REALTORS®
MLS Number: 246385
APN: HANC-000032-000010-009074
Disclaimer: Certain information contained herein is derived from information provided by parties other than Homes.com. All information provided is deemed reliable, but is not guaranteed to be accurate and should be independently verified.
IDX information is provided exclusively for consumers' personal, non-commercial use, that it may not be used for any purpose other than to identify prospective properties consumers may be interested in purchasing. Information deemed to be reliable but not guaranteed.
The data relating to real estate for sale on this website comes from Berkshire County Board of Realtors and the Broker Reciprocity Program.
Copyright 2026 Berkshire County Board of Realtors. All rights reserved.
Ask me questions while you tour the home.