
Bill Nelson
Long & Foster REALTORS
(804) 593-0541
65 Total Sales
2 in Atlee
$439K - $605K Price Range
Estimated Value: $423,000 - $449,482
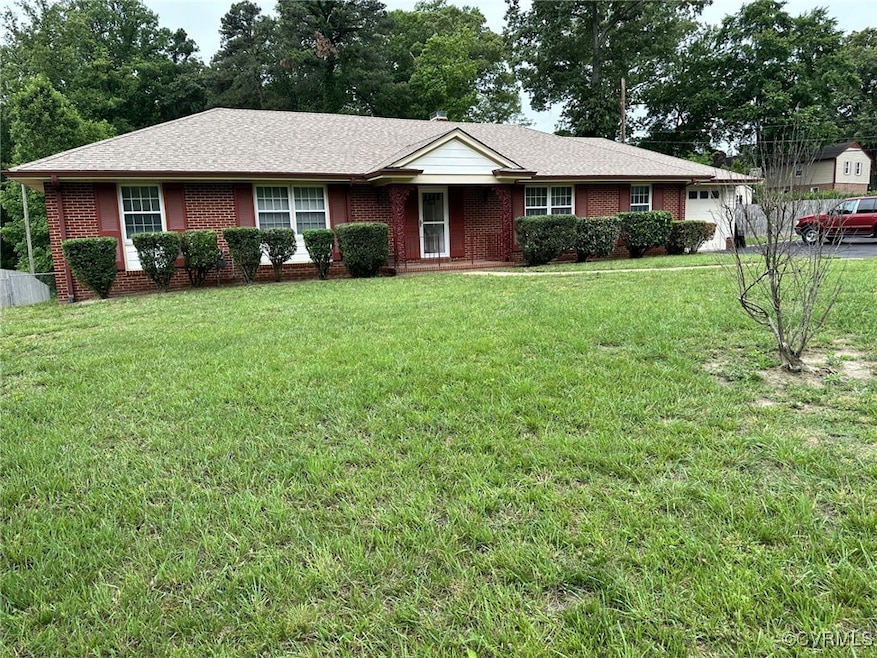
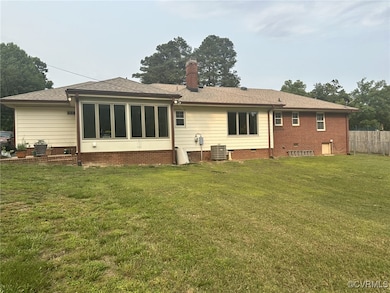
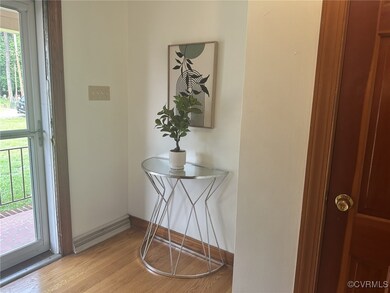
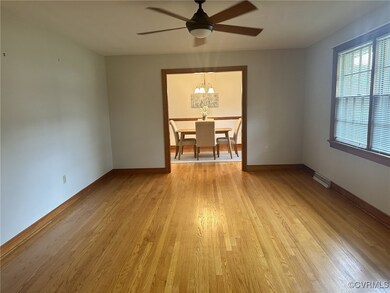
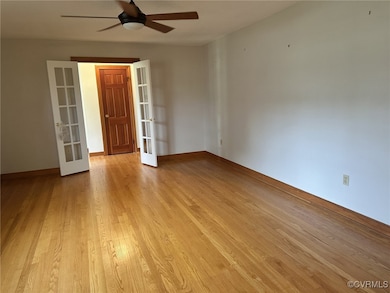
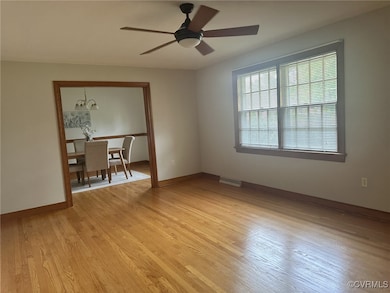
Stately 3 bedroom, 2.5 bath brick rancher in wonderful Chickahominy magisterial area close to interstate going in all directions. This home is rich in upgrades the owner has made including renovated kitchen with custom backsplash, custom cabinetry, vinyl floors and recessed lighting. There is a large hallway that connects most rooms including the dining room which has traditional appointments with chandelier, chair rails and hardwood floors. The family room greets you as you enter the front door and has rich white panellings accented in gray, brick fireplace and large picture window looking out into the back yard. Off of the kitchen is a large climate -controlled Florida room which accesses the single car garage. The garage opens up to a double paved parking area and drive. The laundry room is large and bright and has stacked washer/dryers, has a custom cabinet and ceramic tiled floor. This one will not last long. Show it now !!
Last Agent to Sell the Property
Long & Foster REALTORS License #0225192364 Listed on: 05/15/2025
We collect this data history from publicly available records. To have your information removed, we recommend requesting removal directly through your county’s website.
Bill Nelson
Long & Foster REALTORS
(804) 593-0541
65 Total Sales
2 in Atlee
$439K - $605K Price Range
Dave Ludlow
EXP Realty, LLC
(804) 636-3677
108 Total Sales
1 in Atlee
$300,000 Price
Catena Armstrong
Rashkind Saunders & Co.
(804) 292-2912
57 Total Sales
4 in Atlee
$455K - $620K Price Range
Stuart Hubbard
Exit First Realty
(804) 409-4628
69 Total Sales
6 in Atlee
$300K - $660K Price Range
Scott Garnett
Samson Properties
(804) 781-3698
68 Total Sales
3 in Atlee
$565K - $668K Price Range
Debbie Matheny
First Choice Realty
(804) 729-0435
24 Total Sales
1 in Atlee
$385,000 Price
We collect this data history from publicly available records. To have your information removed, we recommend requesting removal directly through your county’s website.
| Date | Buyer | Sale Price | Title Company |
|---|---|---|---|
| $439,000 | First American Title | ||
| The Michael A Lusk And Karen M Lusk Revo | $225,000 | None Available |
We collect this data history from publicly available records. To have your information removed, we recommend requesting removal directly through your county’s website.
| Date | Status | Borrower | Loan Amount |
|---|---|---|---|
| Open | $417,050 | ||
| Previous Owner | Williams John M | $100,000 |
We collect this data history from publicly available records. To have your information removed, we recommend requesting removal directly through your county’s website.
| Date | Event | Price | List to Sale | Price per Sq Ft | Prior Sale |
|---|---|---|---|---|---|
| 06/20/2025 06/20/25 | Sold | $439,000 | +11.1% | $229 / Sq Ft | |
| 06/06/2025 06/06/25 | Pending | -- | -- | -- | |
| 06/03/2025 06/03/25 | For Sale | $395,000 | +75.6% | $206 / Sq Ft | |
| 02/01/2016 02/01/16 | Sold | $225,000 | -1.7% | $117 / Sq Ft | View Prior Sale |
| 12/23/2015 12/23/15 | Pending | -- | -- | -- | |
| 12/18/2015 12/18/15 | For Sale | $229,000 | -- | $119 / Sq Ft |
We collect this data history from publicly available records. To have your information removed, we recommend requesting removal directly through your county’s website.
| Year | Tax Paid | Tax Assessment Tax Assessment Total Assessment is a certain percentage of the fair market value that is determined by local assessors to be the total taxable value of land and additions on the property. | Land | Improvement |
|---|---|---|---|---|
| 2026 | $3,478 | $429,400 | $95,000 | $334,400 |
| 2025 | $2,936 | $362,500 | $95,000 | $267,500 |
| 2024 | $2,795 | $345,000 | $90,000 | $255,000 |
| 2023 | $2,546 | $330,600 | $85,000 | $245,600 |
| 2022 | $2,174 | $268,400 | $80,000 | $188,400 |
| 2021 | $2,031 | $250,800 | $75,000 | $175,800 |
| 2020 | $1,908 | $235,500 | $70,000 | $165,500 |
| 2019 | $1,814 | $224,000 | $68,000 | $156,000 |
| 2018 | $1,814 | $224,000 | $68,000 | $156,000 |
| 2017 | $1,603 | $197,900 | $60,000 | $137,900 |
| 2016 | $1,603 | $197,900 | $60,000 | $137,900 |
| 2015 | $1,554 | $191,900 | $68,000 | $123,900 |
| 2014 | $1,554 | $191,900 | $68,000 | $123,900 |
Seller's Agent in 2025
Bill Nelson
Long & Foster
(804) 484-0023
2 in this area
65 Total Sales
GM
Seller Co-Listing Agent in 2025
Gladys Monroe
Long & Foster
(804) 814-6405
2 in this area
31 Total Sales
Buyer's Agent in 2025
Cassie Snyder
Douglas Elliman Real Estate
(908) 433-3433
1 in this area
90 Total Sales
Seller's Agent in 2016
John Pace
Keller Williams Realty
(804) 312-8192
6 in this area
316 Total Sales
Buyer's Agent in 2016
Michael Hanky
Shaheen Ruth Martin & Fonville
(804) 399-7788
42 Total Sales
Source: Central Virginia Regional MLS
MLS Number: 2513770
APN: 7796-81-8497
Disclaimer: Certain information contained herein is derived from information provided by parties other than Homes.com. All information provided is deemed reliable, but is not guaranteed to be accurate and should be independently verified.
All or a portion of th multiple Listing information is provided by the Central Virginia Regional Multiple Listing Service, LLC, from a copyrighted compilation of Listing s. All CVR MLS information provided is deemed reliable but is not guaranteed accurate. The compilation of Listings and each individual Listing are ©2026 Central Virginia Regional Multiple Listing Service, LLC. All rights reserved.
Ask me questions while you tour the home.