NOT LISTED FOR SALE

908 Cedar St Yreka, CA 96097

Yreka Area

Estimated Value: $261,000 - $280,284

3 Beds
2 Baths
1,482 Sq Ft
$183/Sq Ft Est. Value

Sale Details

Date Sold: April 1, 2025

Last sale price $260,000 $175 Per Sq Ft

Est. 6% increase in value since last sale

Current estimated payment $1,670 / mo

19 Days on Market

Highlights

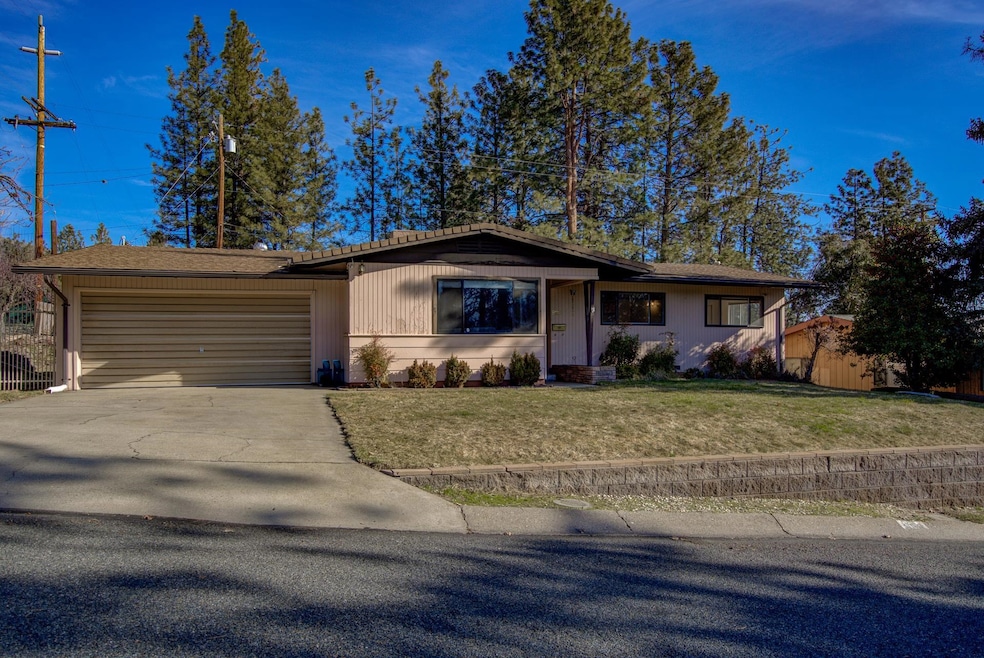
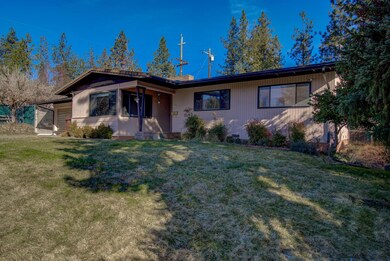
  • Ranch Style House
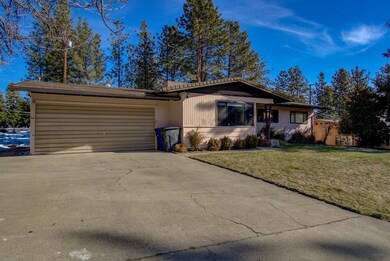
  • 1 Car Attached Garage
  • Central Air
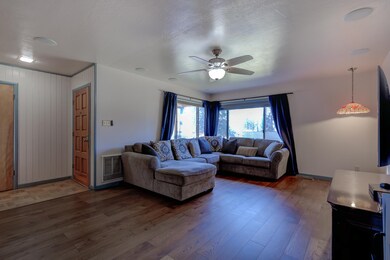
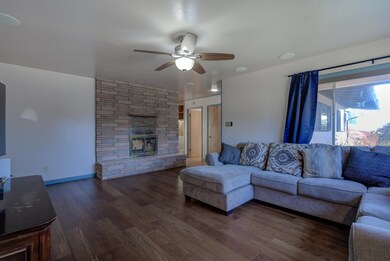
  • Wood Flooring

About This Home

As of April 2025

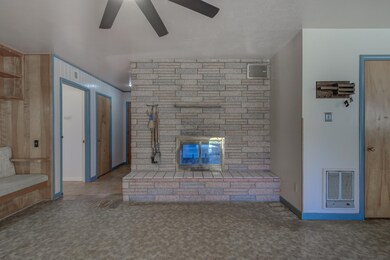
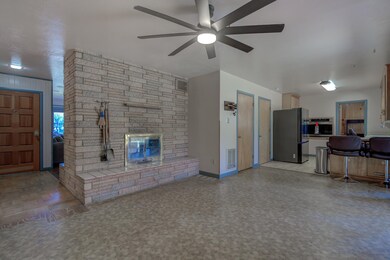
This classic 1960s ranch-style home, offers great potential and a prime location in a well established neighborhood of Yreka. With 3 bedrooms, 2 full bathrooms, this home provides a solid foundation for anyone looking to personalize and update to their style. The large, fully fenced backyard is perfect for pets, play, or entertaining, while also offering privacy. The property also includes convenient RV, boat or trailer parking, making it ideal for outdoor enthusiasts or those with additional vehicles. Don’t miss the chance to own a piece of this desirable community. Call today to schedule a showing!

Last Agent to Sell the Property

JoAnne Lang

Minton Hometown Properties License #02133066 Listed on: 02/28/2025

Last Buyer's Agent

Corey Middleton

Corey Middleton Real Estate License #01200189

Range of Values:

--
Value Increase
--
Percent Increase
--
Adjusted for Inflation
Collateral Analytics

Collateral Analytics Collateral Analytics AVMs (Automated Valuation Model) employ a number of statistical approaches combined with neighborhood-specific comparable selection guarantees the most up-to-date and precise valuations.

Not Available

Collateral Analytics does not have data for the current month. Please view the chart for historical values.

ICE

ICE Mortgage Technology ICE Mortgage Technology’s AVM (Automated Valuation Model) is a state-of-the-art online residential property valuation tool that provides a quick and accurate estimate of the value of almost any home in the U.S.

Not Available

ICE Mortgage Technology does not have data for the current month. Please view the chart for historical values.

First American

First American First American Data & Analytics’ next-generation AVM combines unrivaled data assets with a blended ensemble of valuation models to produce highly accurate, reliable valuations you can trust.

Not Available

First American does not have data for the current month. Please view the chart for historical values.

Quantarium

Quantarium Quantarium’s valuation service, repeatedly proven the industry’s most accurate and comprehensive, is supercharged with a self-learning and auto-tuning AI engine that continually becomes smarter and more accurate as it processes daily inputs from the industry’s leading RE data lake.

Not Available

Quantarium does not have data for the current month. Please view the chart for historical values.

Average Value
Not Available
List Price
Sold Price
Create a Home Valuation Report for This Property
The Home Valuation Report is an in-depth analysis detailing your home's value as well as a comparison with similar homes in the area

Home Details

Home Type

  • Single Family

Lot Details

  • 11,761 Sq Ft Lot
  • Lot Dimensions are 86x122x87x96

Parking

  • 1 Car Attached Garage

Home Design

  • 1,482 Sq Ft Home
  • Ranch Style House
  • Composition Roof
  • T111 Siding
  • Concrete Perimeter Foundation

Kitchen

  • Electric Oven
  • Microwave
  • Dishwasher
  • Built-In or Custom Kitchen Cabinets

Flooring

  • Wood
  • Laminate
  • Tile
  • Vinyl

Bedrooms and Bathrooms

  • 3 Bedrooms
  • 2 Bathrooms

Utilities

  • Central Air
  • Heat Pump System

Community Details

  • Northridge Terrace Subdivision

Listing and Financial Details

  • Assessor Parcel Number 053-392-020

Home Details

Home Type

Single Family

Lot Details

0.27 Acres

Listing Details

  • Additional Comments: Thank you, Corey!
  • Additional Assessor Parcel Numbers: 053-392-060
  • Assessor Parcel Number: 053-392-020
  • Estimated Acres: 0.27
  • Estimated Age: 51 - 70 Yrs
  • Estimated Sq Ft: 1482
  • Class: Residential
  • Lot Dimensions: 86x122x87x96
  • Lvt Date: 02/28/2025
  • Bathrooms: 2
  • Number Of Bedrooms: 3
  • Remarks To Public: This classic 1960s ranch-style home, offers great potential and a prime location in a well established neighborhood of Yreka. With 3 bedrooms, 2 full bathrooms, this home provides a solid foundation for anyone looking to personalize and update to their style. The large, fully fenced backyard is perfect for pets, play, or entertaining, while also offering privacy. The property also includes convenient RV, boat or trailer parking, making it ideal for outdoor enthusiasts or those with additional vehicles. Don’t miss the chance to own a piece of this desirable community. Call today to schedule a showing!
  • Sewage: Sewer
  • Sewage Type: Sewer
  • Style: Ranch
  • Type: Single Family
  • View: Town
  • Within City Limits: Yes
  • Transmit To Internet: YES
  • I N C L U D E I N Z I L L O W F E E D: YES
  • R E M A R K S T O A G E N T: Please call or text 530-598-9854 to set up showing. 24 hour notice would be ideal. May be able to accommodate shorter notice. Owner has dogs to contain so as much notice as possible is appreciated. Lockbox is on gate to the left of the garage.
  • Special Features: None
  • Property Sub Type: Detached

Interior Features

  • Appliances: Dishwasher, Microwave, Oven-Electric, Refrigerator
  • Floor Covering: Tile, Wood, Vinyl, Laminate
  • Foundation: Perimeter
  • Interior Amenities: Built-In Hutch, Sun Tubes

Exterior Features

  • Exterior: T-111
  • Roof: Composition
  • Stories: One

Garage/Parking

  • Garage Type: Garage Attached
  • Garage Capacity: One

Utilities

  • Cooling: Central Air
  • Heating: Hp Electric
  • Water: City
  • Water Type: City

Lot Info

  • Topography: Flat
  • Zoning: R-1

Ownership History

We collect this data history from publicly available records. To have your information removed, we recommend requesting removal directly through your county’s website.

Date Name Owned For Owner Type

Purchase Details

Listed on
Feb 28, 2025
Closed on
Mar 28, 2025
Sold by
Goldie James Morgan and Goldie Xeng Debbie
Bought by
Seller's Agent
JoAnne Lang
Minton Hometown Properties
Buyer's Agent
Corey Middleton
Corey Middleton Real Estate
List Price
$270,000
Sold Price
$260,000
Premium/Discount to List
-$10,000
-3.7%
Views
17
Current Estimated Value
$275,322

Home Financials for this Owner

Home Financials are based on the most recent Mortgage that was taken out on this home.
Estimated Appreciation
$15,322
Avg. Annual Appreciation
3.23%

Purchase Details

Closed on
Apr 21, 2021
Sold by
Goldie James Morgan and Goldie Xeng Debbie
Bought by
Goldie James Morgan and Goldie Xeng Debbie

Home Financials for this Owner

Home Financials are based on the most recent Mortgage that was taken out on this home.
Original Mortgage
$176,000
Interest Rate
3%
Mortgage Type
New Conventional

Purchase Details

Closed on
Oct 16, 2013
Sold by
Winningham Diana L and Helsley Laura L
Bought by
Goldie James Morgan and Xiong Xeng Debbie

Home Financials for this Owner

Home Financials are based on the most recent Mortgage that was taken out on this home.
Original Mortgage
$151,210
Interest Rate
4.37%
Mortgage Type
FHA

Purchase Details

Closed on
May 7, 2003
Sold by
Smith Mary Lou and The Elmo Smith & Mary Lou Smit
Bought by
Smith Mary Lou
Source: Public Records

Home Values in the Area

Source: Public Records

Average Home Value in this Area


Source: Public Records

Agents Specializing in Yreka, CA

See All Agents

Purchase History

We collect this data history from publicly available records. To have your information removed, we recommend requesting removal directly through your county’s website.

Date Buyer Sale Price Title Company
$260,000 Mt Shasta Title And Escrow Co
Goldie James Morgan -- Stewart Title Guaranty Co
Goldie James Morgan $154,000 Lsi
Smith Mary Lou -- --
Winningham Diana L -- --
Source: Public Records

Mortgage History

We collect this data history from publicly available records. To have your information removed, we recommend requesting removal directly through your county’s website.

Date Status Borrower Loan Amount
Previous Owner $174,999
Previous Owner Goldie James Morgan $176,000
Previous Owner Goldie James Morgan $141,872
Previous Owner Goldie James Morgan $151,210
Source: Public Records

Property History

We collect this data history from publicly available records. To have your information removed, we recommend requesting removal directly through your county’s website.

Date Event Price List to Sale Price per Sq Ft
04/01/2025 04/01/25 Sold $260,000 -3.7% $175 / Sq Ft
03/19/2025 03/19/25 Pending -- -- --
02/28/2025 02/28/25 For Sale $270,000 -- $182 / Sq Ft
Source: Siskiyou Association of REALTORS®

Tax History

We collect this data history from publicly available records. To have your information removed, we recommend requesting removal directly through your county’s website.

Year Tax Paid Tax Assessment Tax Assessment Total Assessment is a certain percentage of the fair market value that is determined by local assessors to be the total taxable value of land and additions on the property. Land Improvement
2025 $1,909 $186,322 $42,900 $143,422
2023 $1,909 $179,088 $41,235 $137,853
2022 $1,837 $175,577 $40,427 $135,150
2021 $1,807 $172,135 $39,635 $132,500
2020 $1,795 $170,371 $39,229 $131,142
2019 $1,764 $167,031 $38,460 $128,571
2018 $1,729 $163,756 $37,706 $126,050
2017 $1,697 $160,546 $36,967 $123,579
2016 $1,657 $157,399 $36,243 $121,156
2015 $1,633 $155,036 $35,699 $119,337
2014 $1,574 $152,000 $35,000 $117,000
Source: Public Records

Agents Affiliated with this Home

  • Section Image
  • Section Image
See All Agents

Map

Source: Siskiyou Association of REALTORS®

MLS Number: 20250162

Siskiyou Association of REALTORS®

APN: 053-392-020

Your Personal Tour Guide

Ask me questions while you tour the home.