
Jason Johnston
Coldwell Banker Security Real Estate
(423) 460-8842
59 Total Sales
2 in Hampton
$78K - $235K Price Range
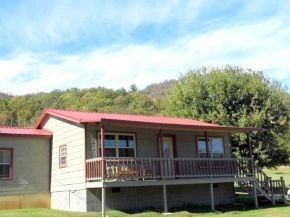
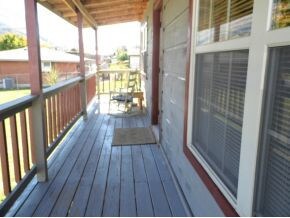
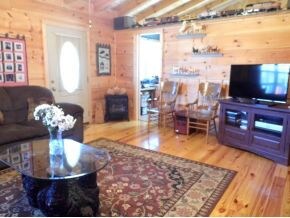
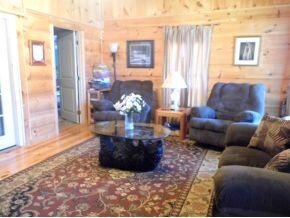
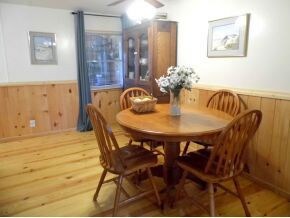
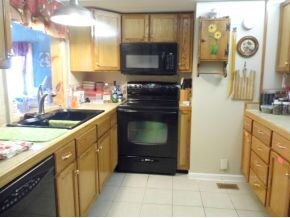
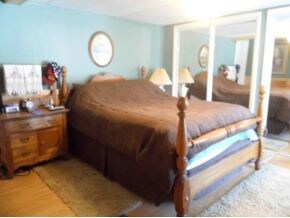
Cute cottage with panoramic mountain views. Two bedrooms, two baths an office/bonus room. Great kitchen and dining room. Most of the interior walls are 3/4 inch tung & groove yellow pine.
Last Agent to Sell the Property
Listings Transferred
Watauga Lake Real Estate Dev Listed on: 10/23/2013
Jason Johnston
Coldwell Banker Security Real Estate
(423) 460-8842
59 Total Sales
2 in Hampton
$78K - $235K Price Range
Sarah Powers Parker
Property Executives Johnson City
(423) 523-8845
128 Total Sales
1 in Hampton
$175,000 Price
Samantha Jenkins
Greater Impact Realty Jonesborough
(423) 454-3499
61 Total Sales
1 in Hampton
$319,900 Price
Alexis Greene
Greater Impact Realty Jonesborough
(423) 301-8348
62 Total Sales
1 in Hampton
$319,900 Price
Elizabeth Whittemore
The Addington Agency Bristol
(423) 830-4401
127 Total Sales
1 in Hampton
$122,500 Price
Candice Heath
Greater Impact Realty Jonesborough
(423) 214-2848
125 Total Sales
1 in Hampton
$142,500 Price
We collect this data history from publicly available records. To have your information removed, we recommend requesting removal directly through your county’s website.
| Date | Buyer | Sale Price | Title Company |
|---|---|---|---|
| $55,000 | -- | ||
| Hood Robert Wayne | $20,000 | -- | |
| Deloach Louis | -- | -- |
We collect this data history from publicly available records. To have your information removed, we recommend requesting removal directly through your county’s website.
| Date | Status | Borrower | Loan Amount |
|---|---|---|---|
| Open | $55,000 | ||
| Previous Owner | Hood Robert Wayne | $12,800 |
We collect this data history from publicly available records. To have your information removed, we recommend requesting removal directly through your county’s website.
| Date | Event | Price | List to Sale | Price per Sq Ft |
|---|---|---|---|---|
| 04/30/2014 04/30/14 | Sold | $55,000 | -20.3% | $45 / Sq Ft |
| 03/20/2014 03/20/14 | Pending | -- | -- | -- |
| 10/23/2013 10/23/13 | For Sale | $69,000 | -- | $56 / Sq Ft |
We collect this data history from publicly available records. To have your information removed, we recommend requesting removal directly through your county’s website.
| Year | Tax Paid | Tax Assessment Tax Assessment Total Assessment is a certain percentage of the fair market value that is determined by local assessors to be the total taxable value of land and additions on the property. | Land | Improvement |
|---|---|---|---|---|
| 2025 | $289 | $13,250 | $5,625 | $7,625 |
| 2024 | $289 | $13,250 | $5,625 | $7,625 |
| 2023 | $289 | $13,250 | $0 | $0 |
| 2022 | $269 | $13,250 | $5,625 | $7,625 |
| 2021 | $269 | $13,250 | $5,625 | $7,625 |
| 2020 | $207 | $13,250 | $5,625 | $7,625 |
| 2019 | $207 | $8,400 | $2,925 | $5,475 |
| 2018 | $207 | $8,400 | $2,925 | $5,475 |
| 2017 | $207 | $8,400 | $2,925 | $5,475 |
| 2016 | $206 | $8,400 | $2,925 | $5,475 |
| 2015 | $206 | $8,400 | $2,925 | $5,475 |
| 2014 | $216 | $8,800 | $2,925 | $5,875 |
LT
Seller's Agent in 2014
Listings Transferred
Watauga Lake Real Estate Dev
Buyer's Agent in 2014
Jay Crockett
RE/MAX
(423) 341-6884
281 Total Sales
Source: Tennessee/Virginia Regional MLS
MLS Number: 340634
Disclaimer: Certain information contained herein is derived from information provided by parties other than Homes.com. All information provided is deemed reliable, but is not guaranteed to be accurate and should be independently verified.
IDX information is provided exclusively for personal, non-commercial use, and may not be used for any purpose other than to identify prospective properties consumers may be interested in purchasing. Some or all of the listings displayed may not belong to the firm whose website is being visited
Listing information is deemed reliable, but not guaranteed.
Listing Information presented by local MLS brokerage: Ten-X, LLC dba Homes.com, local broker - Arlene Richardson - 888-952-6393 - 17600 Laguna Canyon Rd, Irvine, CA 92618.
Ask me questions while you tour the home.