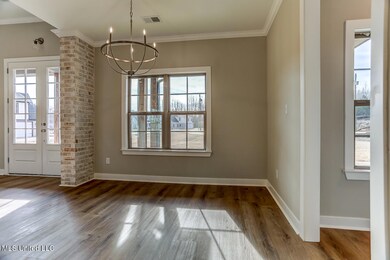
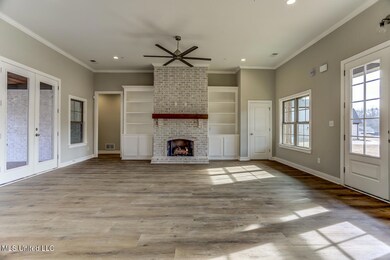
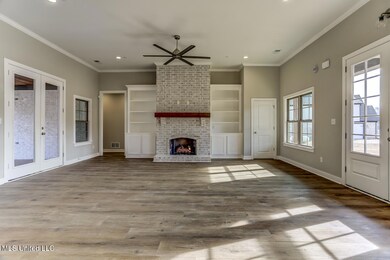
NOT LISTED FOR SALE
4 Beds
3.5 Baths
3,100 Sq Ft
1.7 Acre Lot

Sale Details

Date Sold: February 25, 2025

Highlights

  • New Construction
  • Freestanding Bathtub
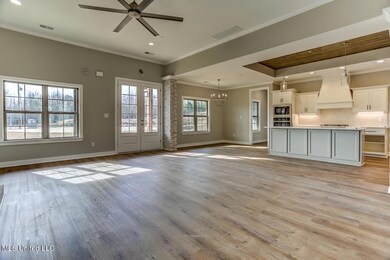
  • Quartz Countertops
  • Lewisburg Primary School Rated 10
  • Bonus Room
  • Walk-In Pantry

About This Home

As of February 2025

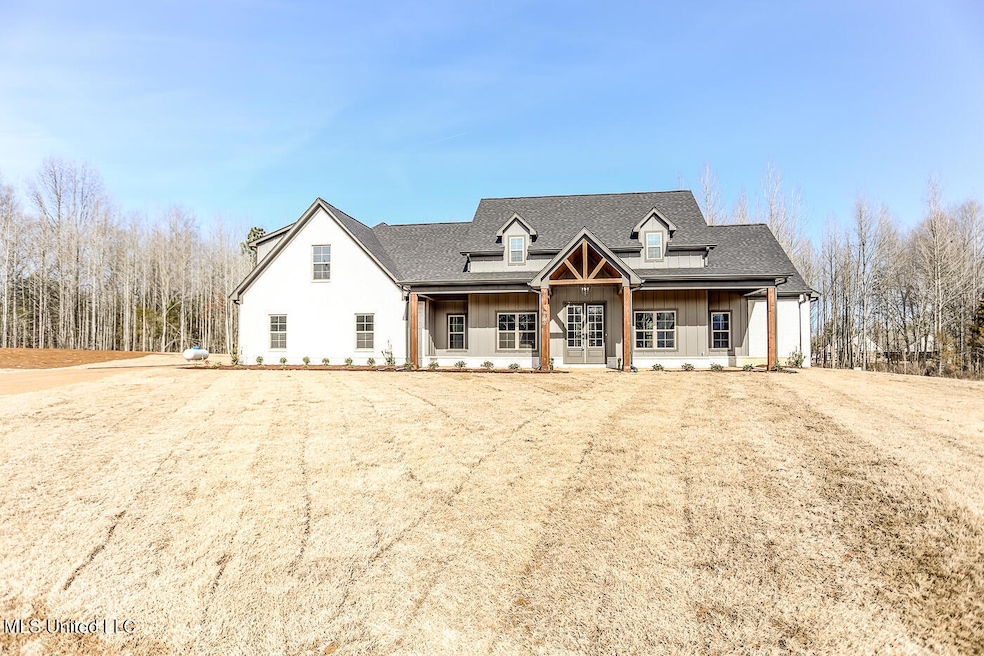
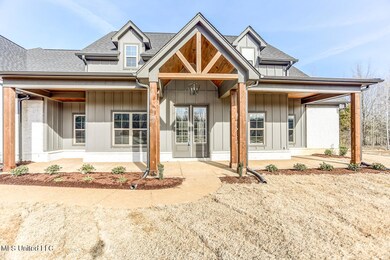
This is a 4 bedroom, 3.5 bath home in the new section of Treadway Creek. It sits on a 1.7 acre lot. It has a finished game room that could be used as a 5th bedroom upstairs. Go out anytime. C Spire and AT&T Fiber are now available.

Last Agent to Sell the Property

Heather Sappenfield

Burch Realty Group Hernando License #S-51415 Listed on: 12/10/2024

Last Buyer's Agent

Brennan Bynum

Keller Williams Realty - MS License #S-56131

Keller Williams Realty - MS

Home Details

Home Type

  • Single Family

Year Built

  • Built in 2024 | New Construction

Lot Details

  • 1.7 Acre Lot
  • Level Lot

HOA Fees

  • $17 Monthly HOA Fees

Parking

  • 2 Car Attached Garage

Home Design

  • Brick Exterior Construction
  • Slab Foundation
  • Architectural Shingle Roof

Interior Spaces

  • 3,100 Sq Ft Home
  • 1.5-Story Property
  • Built-In Features
  • Bookcases
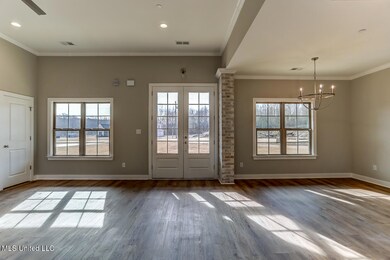
  • Crown Molding
  • Vinyl Clad Windows
  • Living Room with Fireplace
  • Bonus Room

Kitchen

  • Walk-In Pantry
  • Built-In Electric Oven
  • Cooktop
  • Microwave
  • Dishwasher
  • Stainless Steel Appliances
  • Kitchen Island
  • Quartz Countertops
  • Disposal

Flooring

  • Carpet
  • Tile
  • Luxury Vinyl Tile

Bedrooms and Bathrooms

  • 4 Bedrooms
  • Double Vanity
  • Freestanding Bathtub

Schools

  • Lewisburg Elementary School
  • Lewisburg Middle School
  • Lewisburg High School

Utilities

  • Central Air
  • Heating Available
  • Propane
  • Private Water Source
  • Well
  • Tankless Water Heater

Community Details

  • Association fees include management
  • Treadway Subdivision

Listing and Financial Details

  • Assessor Parcel Number Unassigned

Home Details

Home Type

Single Family

Year Built

Built in 2024 | New Construction

Lot Details

1.7 Acres

HOA Fees

$17 per month

Parking

2

Listing Details

  • Unit Levels: One and One Half
  • Property Sub Type: Single Family Residence
  • Prop. Type: Residential
  • Structure Type: House
  • Year Built: 2024
  • Lot Size Acres: 1.7
  • Subdivision Name: Treadway
  • Directions: Take Highway 305 to Holly Springs Rd. West on Holly Springs Rd. to Treadway Rd. South on Treadway Rd for approximately 1/2 a mile. Go west on Treadway Creek Drive from Treadway Rd. Home is down on the right.
  • New Construction: Yes
  • General Property Information:List PriceSqFt: 185.48
  • Covenants And Restrictions: Homeowner Association, Restrictive Covenants
  • Special Purpose Rooms: Finished Expandable Bonus Room
  • Special Features: NewHome

Interior Features

  • Full Bathrooms: 3
  • Half Bathrooms: 1
  • Total Bedrooms: 4
  • Flooring: Carpet, Tile, Luxury Vinyl
  • Window Features: Vinyl
  • Fireplace: Yes
  • Appliances: Cooktop, Disposal, Microwave, Dishwasher, Built-In Electric Oven, Stainless Steel Appliance(s), Tankless Water Heater, 5 Burner
  • Bathroom Features: 5 Foot Tub, Double Vanity, Free Standing Tub
  • Interior Features: Bookcases, Built-in Features, Crown Molding, Kitchen Island
  • Kitchen Features: Kitchen Island, Custom Cabinets, Quartz Counters, Walk-in Pantry
  • Fireplace Features: Living Room

Exterior Features

  • Lot Features: Level
  • Property Condition: New Construction
  • Roof: Architectural Shingles
  • Home Warranty: Yes
  • Pool Private: No
  • General Property Information:Accessibility Features: No
  • Exterior ConstructionSiding: Brick
  • Foundation Details: Slab
  • Home Warranty: One Year Builder

Garage/Parking

  • Garage Spaces: 2.0
  • Attached Garage: Yes
  • Total Parking Spaces: 2.0
  • Parking Features: Attached

Utilities

  • Sewer: Waste Treatment Plant
  • Water Source: Private, Well
  • Cooling Y N: Yes
  • Heating Yn: Yes
  • Cooling: Central Air, Electric
  • Utilities: Electricity Connected, Sewer Connected, Water Connected, Propane Connected

Condo/Co-op/Association

  • Association Fee: 200.0
  • Association Fee Frequency: Annually
  • Association: Yes

Fee Information

  • Association Fee Includes: Management

Schools

  • Elementary School: Lewisburg
  • High School: Lewisburg
  • Middle Or Junior School: Lewisburg Middle
  • Junior High Dist: Desoto CO Dist

Lot Info

  • Parcel #: Unassigned
  • Lot Size Sq Ft: 74052.0

Tax Info

  • Tax Annual Amount: 1.0
  • Tax Year: 2024
Create a Home Valuation Report for This Property
The Home Valuation Report is an in-depth analysis detailing your home's value as well as a comparison with similar homes in the area

Home Values in the Area

Source: Public Records

Average Home Value in this Area


Source: Public Records

Property History

We collect this data history from publicly available records. To have your information removed, we recommend requesting removal directly through your county’s website.

Date Event Price List to Sale Price per Sq Ft
02/25/2025 02/25/25 Sold -- -- --
12/10/2024 12/10/24 Pending -- -- --
12/10/2024 12/10/24 For Sale $575,000 -- $185 / Sq Ft
Source: MLS United

Agents Affiliated with this Home

  • Section Image
  • Section Image
See All Agents

Map

Source: MLS United

MLS Number: 4098629

MLS United
Your Personal Tour Guide

Ask me questions while you tour the home.