
Daniel Ward
RE/MAX Connection
(769) 208-4933
93 Total Sales
4 in Byram
$162K - $190K Price Range
Estimated Value: $211,000 - $234,000
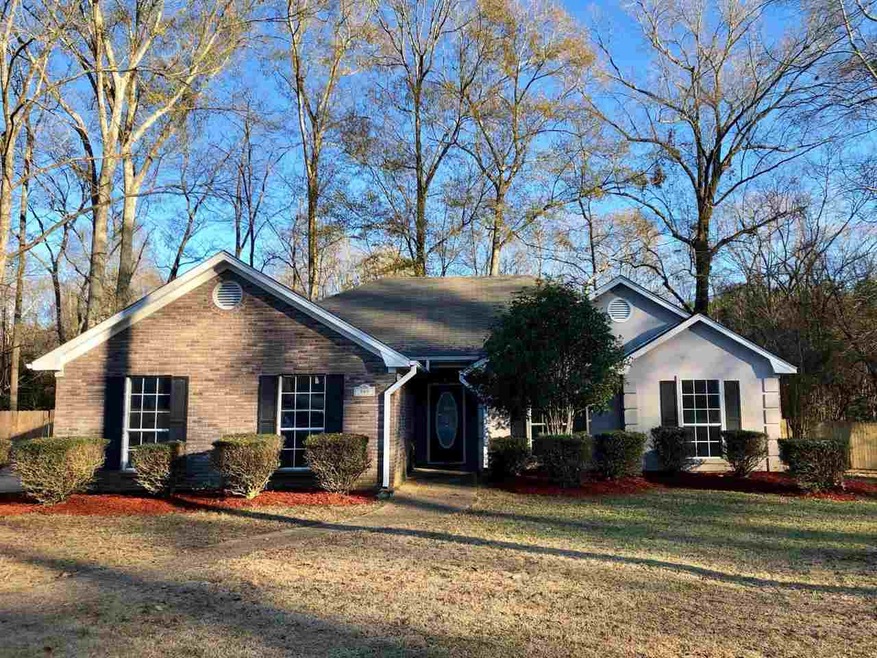
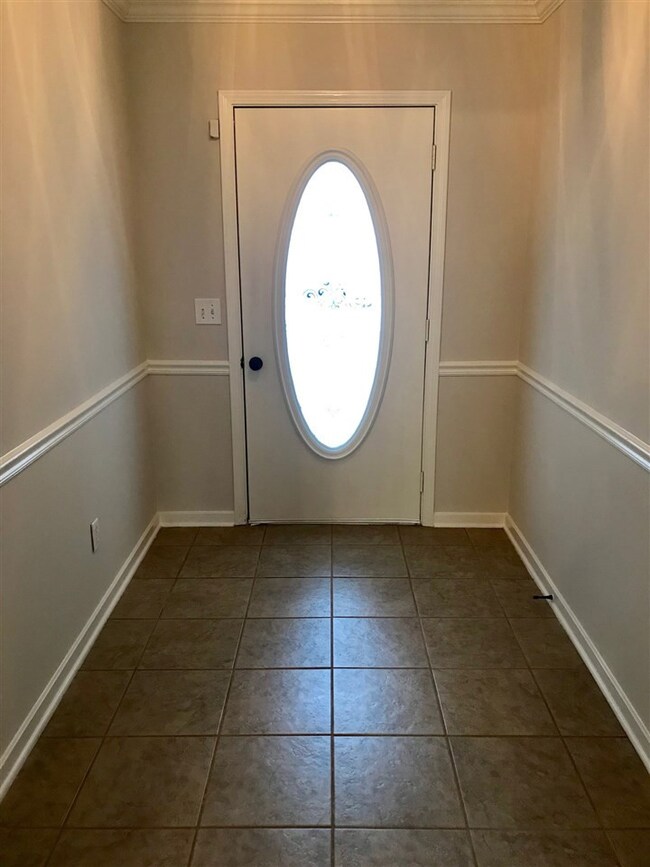
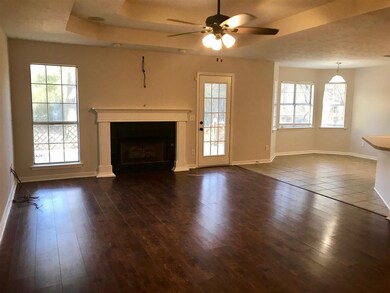
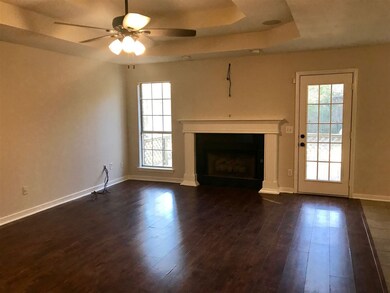
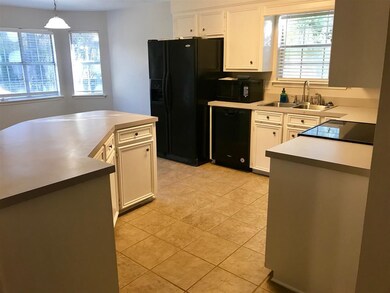
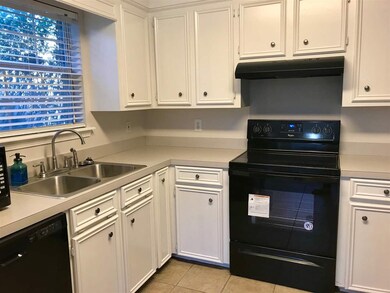
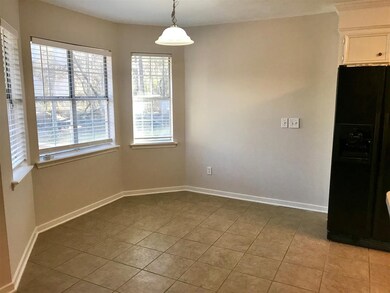
FINANCING FELL THROUGH! Back on market! NEW appliances, NEW paint, NEW laminate floors, NEW fence, NEW ceiling fans and ready for NEW OWNERS! This 3/2 split plan in the sought after Eagles Nest of Byram is the one you have been looking for and qualifies for 100% financing through USDA! Everything fresh and bright! Beautiful laminate and tile flooring and desirable neutral paint, large 2 car garage and spacious laundry room are just a few of the wonderful amenities this home has to offer. The master suite is equipped with a large jetted tub, separate shower, double vanity and TWO walk in closets! Guest bedrooms are a nice size with a shared guest bath. The back yard is very generously sized and has a large deck perfect for entertaining and relaxing. Added bonus, the home is wired for security cameras (four cameras will remain) and built in speakers/surround sound. ANOTHER BONUS: Inspection has been done and is available to view! Big money saver for buyers! This is a great opportunity! Priced to sell and ready for an offer! Call your favorite Realtor today to see this one before it's gone!
Last Agent to Sell the Property
Kimberlee Haralson
NextHome Realty Experience Listed on: 01/17/2019
We collect this data history from publicly available records. To have your information removed, we recommend requesting removal directly through your county’s website.
Daniel Ward
RE/MAX Connection
(769) 208-4933
93 Total Sales
4 in Byram
$162K - $190K Price Range
Rick Henson
McIntosh & Associates
(769) 210-6086
49 Total Sales
1 in Byram
$238,000 Price
Kim Edwards
Southern Homes Real Estate
(769) 210-8423
146 Total Sales
4 in Byram
$113K - $185K Price Range
Deborah Woolcock
Coldwell Banker Graham
(769) 210-8906
93 Total Sales
2 in Byram
$115K - $200K Price Range
Shari Culver
Nix-Tann & Associates, Inc.
(769) 210-8859
133 Total Sales
2 in Byram
$173K - $247K Price Range
Sheila Gaskin
Overby, Inc.
(769) 210-6722
32 Total Sales
1 in Byram
$178,000 Price
We collect this data history from publicly available records. To have your information removed, we recommend requesting removal directly through your county’s website.
| Date | Buyer | Sale Price | Title Company |
|---|---|---|---|
| -- | -- | ||
| Jordan Courtney D | -- | -- |
We collect this data history from publicly available records. To have your information removed, we recommend requesting removal directly through your county’s website.
| Date | Status | Borrower | Loan Amount |
|---|---|---|---|
| Previous Owner | $13,000 | ||
| Previous Owner | Jordan Courtney D | $129,591 |
We collect this data history from publicly available records. To have your information removed, we recommend requesting removal directly through your county’s website.
| Date | Event | Price | List to Sale | Price per Sq Ft | Prior Sale |
|---|---|---|---|---|---|
| 02/28/2019 02/28/19 | Sold | -- | -- | -- | |
| 01/19/2019 01/19/19 | Pending | -- | -- | -- | |
| 12/24/2018 12/24/18 | For Sale | $162,900 | +21.6% | $99 / Sq Ft | |
| 05/30/2012 05/30/12 | Sold | -- | -- | -- | View Prior Sale |
| 05/02/2012 05/02/12 | Pending | -- | -- | -- | |
| 04/10/2012 04/10/12 | For Sale | $134,000 | -- | $82 / Sq Ft |
We collect this data history from publicly available records. To have your information removed, we recommend requesting removal directly through your county’s website.
| Year | Tax Paid | Tax Assessment Tax Assessment Total Assessment is a certain percentage of the fair market value that is determined by local assessors to be the total taxable value of land and additions on the property. | Land | Improvement |
|---|---|---|---|---|
| 2025 | $1,444 | $11,079 | $2,500 | $8,579 |
| 2024 | $1,394 | $10,829 | $2,500 | $8,329 |
| 2023 | $1,394 | $10,829 | $2,500 | $8,329 |
| 2022 | $1,666 | $10,829 | $2,500 | $8,329 |
| 2021 | $1,344 | $10,829 | $2,500 | $8,329 |
| 2020 | $1,302 | $10,689 | $2,500 | $8,189 |
| 2019 | $1,294 | $10,689 | $2,500 | $8,189 |
| 2018 | $1,294 | $10,689 | $2,500 | $8,189 |
| 2017 | $1,264 | $10,689 | $2,500 | $8,189 |
| 2016 | $1,264 | $10,689 | $2,500 | $8,189 |
| 2015 | $1,245 | $10,555 | $2,500 | $8,055 |
| 2014 | $1,223 | $10,555 | $2,500 | $8,055 |
KH
Seller's Agent in 2019
Kimberlee Haralson
NextHome Realty Experience
Buyer's Agent in 2019
Anita Orey
Arx Point Realty, LLC
(601) 316-0696
125 Total Sales
Seller's Agent in 2012
Debra Thomas
Century 21 David Stevens
(601) 941-7361
111 Total Sales
Buyer's Agent in 2012
Francis Parker
Maselle & Associates Inc
(601) 317-9923
16 Total Sales
Source: MLS United
MLS Number: 1315476
APN: 4855-0125-024
Disclaimer: Certain information contained herein is derived from information provided by parties other than Homes.com. All information provided is deemed reliable, but is not guaranteed to be accurate and should be independently verified.
Information is deemed to be reliable but not guaranteed. Copyright 2026 MLS United, LLC.
Ask me questions while you tour the home.