
Wendy Gillespie
F.C. Tucker Company
(888) 501-5091
84 Total Sales
1 in Pendleton
$315,000 Price

Estimated Value: $976,599
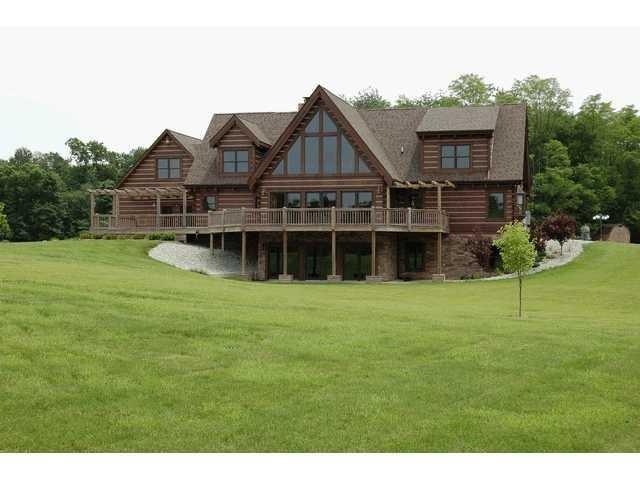
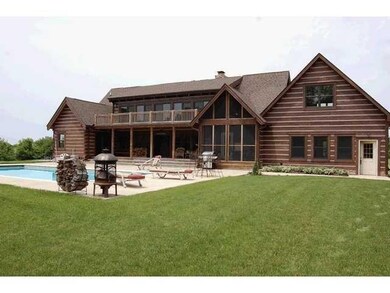
This home is located at 9098 S 225 W, Pendleton, IN 46064 since 24 August 2020 and is currently estimated at $976,599, approximately $155 per square foot. This property was built in 2008. 9098 S 225 W is a home located in Madison County with nearby schools including Pendleton Elementary School, Pendleton Heights Middle School, and Pendleton Heights High School.
Last Agent to Sell the Property
eXp Realty, LLC License #RB14038598 Listed on: 08/24/2020
We collect this data history from publicly available records. To have your information removed, we recommend requesting removal directly through your county’s website.
Wendy Gillespie
F.C. Tucker Company
(888) 501-5091
84 Total Sales
1 in Pendleton
$315,000 Price
Dani Robinson
F.C. Tucker Company
(888) 573-5258
276 Total Sales
3 in Pendleton
$205K - $510K Price Range
Michelle Wildman
The Stewart Home Group
(317) 653-4127
123 Total Sales
1 in Pendleton
$263,000 Price
Randy Williams
Instate Realty, LLC
(317) 820-2486
88 Total Sales
1 in Pendleton
$241,000 Price
Mark Dudley
RE/MAX Realty Group
(317) 936-1814
350 Total Sales
6 in Pendleton
$130K - $430K Price Range
Tamara Wright
Hoosier, REALTORS®
(463) 218-7276
78 Total Sales
1 in Pendleton
$248,938 Price
We collect this data history from publicly available records. To have your information removed, we recommend requesting removal directly through your county’s website.
| Date | Buyer | Sale Price | Title Company |
|---|---|---|---|
| -- | Chicago Title | ||
| Skaggs Adam K | -- | None Available |
We collect this data history from publicly available records. To have your information removed, we recommend requesting removal directly through your county’s website.
| Date | Status | Borrower | Loan Amount |
|---|---|---|---|
| Open | $584,000 | ||
| Closed | Crabtree Brent R | $584,000 | |
| Previous Owner | Skaggs Adam K | $71,000 | |
| Previous Owner | Skaggs Adam K | $417,000 | |
| Previous Owner | Baker Stephen | $400,000 | |
| Previous Owner | Baker Stephen | $417,000 |
We collect this data history from publicly available records. To have your information removed, we recommend requesting removal directly through your county’s website.
| Date | Event | Price | List to Sale | Price per Sq Ft |
|---|---|---|---|---|
| 09/25/2020 09/25/20 | For Sale | $730,000 | 0.0% | $116 / Sq Ft |
| 09/24/2020 09/24/20 | Sold | $730,000 | -- | $116 / Sq Ft |
We collect this data history from publicly available records. To have your information removed, we recommend requesting removal directly through your county’s website.
| Year | Tax Paid | Tax Assessment Tax Assessment Total Assessment is a certain percentage of the fair market value that is determined by local assessors to be the total taxable value of land and additions on the property. | Land | Improvement |
|---|---|---|---|---|
| 2025 | $6,971 | $710,900 | $51,700 | $659,200 |
| 2024 | $6,721 | $653,800 | $53,000 | $600,800 |
| 2023 | $6,596 | $601,400 | $48,200 | $553,200 |
| 2022 | $6,242 | $583,600 | $43,400 | $540,200 |
| 2021 | $5,376 | $512,300 | $38,800 | $473,500 |
| 2020 | $5,182 | $491,600 | $37,200 | $454,400 |
| 2019 | $5,104 | $474,200 | $39,500 | $434,700 |
| 2018 | $4,445 | $404,400 | $37,900 | $366,500 |
| 2017 | $4,212 | $379,500 | $37,700 | $341,800 |
| 2016 | $4,172 | $373,800 | $37,900 | $335,900 |
| 2014 | $4,938 | $393,100 | $56,200 | $336,900 |
| 2013 | $4,938 | $401,600 | $51,100 | $350,500 |
Seller's Agent in 2020
Drew Schroeder
eXp Realty, LLC
(317) 491-5930
181 Total Sales
Seller's Agent in 2012
Julie Schnepp
RE/MAX Legacy
(765) 617-9430
322 Total Sales
TS
Seller Co-Listing Agent in 2012
Tim Schnepp
Dropped Members
FP
Buyer's Agent in 2012
Fran Plummer
F.C. Tucker/Crossroads Real Es
Source: MIBOR Broker Listing Cooperative®
MLS Number: MBR21742227
APN: 48-14-35-500-001.000-012
Disclaimer: Certain information contained herein is derived from information provided by parties other than Homes.com. All information provided is deemed reliable, but is not guaranteed to be accurate and should be independently verified.
All data is obtained from various sources and may not have been verified by broker or MLS GRID. Supplied Open House Information is subject to change without notice. All information should be independently reviewed and verified for accuracy. Properties may or may not be listed by the office/agent presenting the information. Some IDX listings have been excluded from this website.
Listings courtesy of MIBOR Broker Listing Cooperative® as distributed by MLS GRID.
Based on information submitted to the MLS GRID
Ask me questions while you tour the home.