
Michelle Jackson
RE/MAX Advanced Realty
(888) 482-1335
101 Total Sales
1 in Chapel Hill-Ben Davis
$155,000 Price




Estimated Value: $282,550
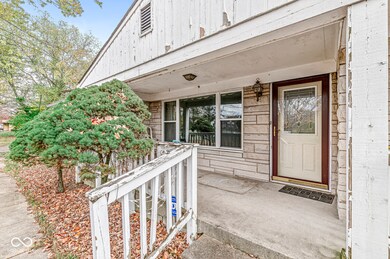
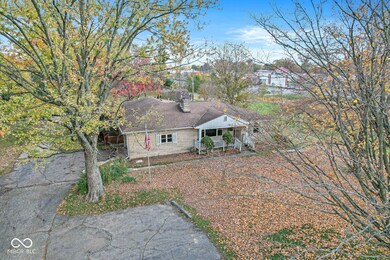
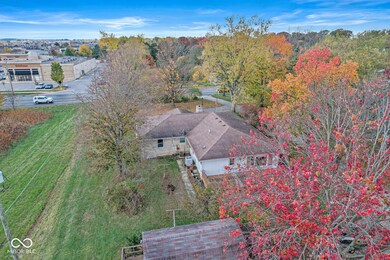
This 3-bedroom, 1.5-bathroom home is almost 2,000 square feet and sits on a large 1-acre lot. It's close to many stores and restaurants, making it easy to run errands or grab a meal. The home has a lot of potential but needs some updates to make it shine. If you're looking for space and convenience, this could be a great choice!
Last Agent to Sell the Property
Carpenter, REALTORS® Brokerage Email: RussellRealtyGroup@callcarpenter.com License #RB20001664 Listed on: 11/06/2023
Last Buyer's Agent
Mukul Khanna
RE/MAX Advanced Realty
We collect this data history from publicly available records. To have your information removed, we recommend requesting removal directly through your county’s website.
Michelle Jackson
RE/MAX Advanced Realty
(888) 482-1335
101 Total Sales
1 in Chapel Hill-Ben Davis
$155,000 Price
Susan Webb
Homes and Homesites Inc
(463) 777-2289
52 Total Sales
5 in Chapel Hill-Ben Davis
$215K - $302K Price Range
Jamesha Norwood
eXp Realty, LLC
(888) 619-0934
70 Total Sales
2 in Chapel Hill-Ben Davis
$200K - $275K Price Range
Magi Strickler
Abundant Roots Real Estate
(833) 777-6853
87 Total Sales
4 in Chapel Hill-Ben Davis
$162K - $248K Price Range
Molly Lawless
F.C. Tucker Company
(855) 695-8242
105 Total Sales
1 in Chapel Hill-Ben Davis
$190,000 Price
Jason Kraus
RE/MAX Advanced Realty
(844) 722-8557
95 Total Sales
2 in Chapel Hill-Ben Davis
$210K - $250K Price Range
We collect this data history from publicly available records. To have your information removed, we recommend requesting removal directly through your county’s website.
| Date | Buyer | Sale Price | Title Company |
|---|---|---|---|
| $350,000 | None Listed On Document | ||
| -- | Indylegal Title | ||
| -- | -- | ||
| $69,600 | -- |
We collect this data history from publicly available records. To have your information removed, we recommend requesting removal directly through your county’s website.
| Date | Event | Price | List to Sale | Price per Sq Ft |
|---|---|---|---|---|
| 10/31/2024 10/31/24 | Sold | $230,000 | -11.5% | $117 / Sq Ft |
| 10/19/2024 10/19/24 | Pending | -- | -- | -- |
| 10/11/2024 10/11/24 | Price Changed | $260,000 | -3.7% | $133 / Sq Ft |
| 10/08/2024 10/08/24 | For Sale | $269,995 | 0.0% | $138 / Sq Ft |
| 09/20/2024 09/20/24 | Pending | -- | -- | -- |
| 09/14/2024 09/14/24 | Price Changed | $269,995 | -48.6% | $138 / Sq Ft |
| 09/14/2024 09/14/24 | For Sale | $525,000 | +128.3% | $268 / Sq Ft |
| 09/14/2024 09/14/24 | Off Market | $230,000 | -- | -- |
| 06/19/2024 06/19/24 | Price Changed | $525,000 | -12.5% | $268 / Sq Ft |
| 11/06/2023 11/06/23 | For Sale | $600,000 | -- | $306 / Sq Ft |
We collect this data history from publicly available records. To have your information removed, we recommend requesting removal directly through your county’s website.
| Year | Tax Paid | Tax Assessment Tax Assessment Total Assessment is a certain percentage of the fair market value that is determined by local assessors to be the total taxable value of land and additions on the property. | Land | Improvement |
|---|---|---|---|---|
| 2025 | $2,574 | $246,500 | $32,200 | $214,300 |
| 2024 | $2,951 | $218,600 | $32,200 | $186,400 |
| 2023 | $2,951 | $218,600 | $32,200 | $186,400 |
| 2022 | $2,735 | $200,600 | $32,200 | $168,400 |
| 2021 | $2,977 | $196,300 | $32,200 | $164,100 |
| 2020 | $2,468 | $164,500 | $32,200 | $132,300 |
| 2019 | $2,587 | $171,600 | $32,200 | $139,400 |
| 2018 | $2,153 | $158,700 | $32,200 | $126,500 |
| 2017 | $1,967 | $145,700 | $32,200 | $113,500 |
| 2016 | $1,706 | $126,900 | $32,200 | $94,700 |
| 2014 | $1,271 | $118,000 | $32,200 | $85,800 |
| 2013 | $1,344 | $123,700 | $32,200 | $91,500 |
Seller's Agent in 2024
Doug Russell
Carpenter, REALTORS®
(317) 453-1210
4 in this area
106 Total Sales
M
Buyer's Agent in 2024
Mukul Khanna
RE/MAX
Source: MIBOR Broker Listing Cooperative®
MLS Number: 21950099
APN: 49-12-04-136-013.000-900
Disclaimer: Certain information contained herein is derived from information provided by parties other than Homes.com. All information provided is deemed reliable, but is not guaranteed to be accurate and should be independently verified.
All data is obtained from various sources and may not have been verified by broker or MLS GRID. Supplied Open House Information is subject to change without notice. All information should be independently reviewed and verified for accuracy. Properties may or may not be listed by the office/agent presenting the information. Some IDX listings have been excluded from this website.
Listings courtesy of MIBOR Broker Listing Cooperative® as distributed by MLS GRID.
Based on information submitted to the MLS GRID
Ask me questions while you tour the home.