Section Image
$476,175
SOLD NOV 10, 2025
Verified Move-In Ready Home Verified badge confirms data from builder

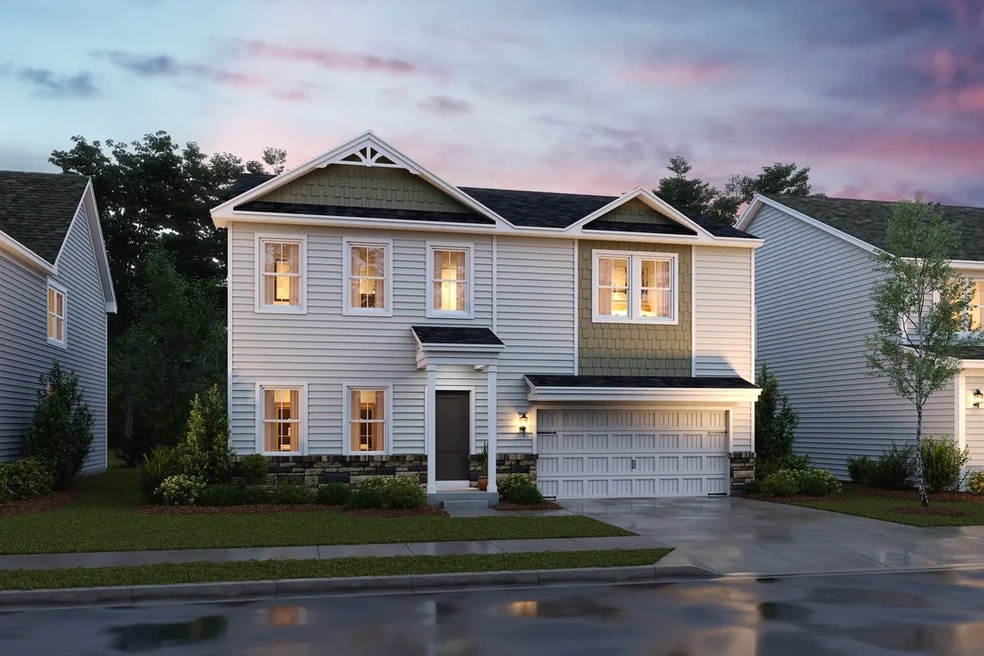
91 Thornton Ave Ranson, WV 25438

Aspire at Huntwell West

Estimated payment $3,227/month

Total Views 1,021
5 Beds
3 Baths
2,486 Sq Ft
$192 Price per Sq Ft

About This Home

Charming kitchen featuring Winstead Birch Quill cabinetry. Vast center island & Carrara Miksa quartz countertops. Open concept living spaces for hosting family & friends. Pristine primary suite & bath with generous walk-in closet. Private Extra Suite for overnight guests. Versatile flex room for leisure activities. Functional 2-car garage provides convenient parking.

Home Details

Home Type

  • Single Family

Year Built

  • Built in 2026 | New Construction
  • Expected Delivery January 2026

Lot Details

  • Minimum 3,936 Sq Ft Lot
  • Minimum 43 Ft Wide Lot

HOA Fees

  • $62 Monthly HOA Fees

Parking

  • 2 Car Garage

Taxes

  • No Special Tax

Interior Spaces

  • 2-Story Property

Bedrooms and Bathrooms

  • 5 Bedrooms
  • 3 Full Bathrooms

Community Details

  • Association fees include ground maintenance

Home Details

Home Type

Single Family

Year Built

Built in 2026 | New Construction

Lot Details

3,936 Sq Ft Lot

HOA Fees

$62 per month

Parking

2

Listing Details

  • Property Sub Type: Single Family Residence
  • Property Type: Residential Spec
  • Standard Status: Closed
  • Subdivision Name: Huntwell West - Aspire
  • Is New Construction?: Yes
  • PlanType: Residential
  • Community Description: Welcome to Aspire at Huntwell West, a stunning community of single-family homes in Ranson, WV offering the perfect blend of small-town charm and urban amenities. Three spacious floorplans feature up to 5 beds, 3 baths, 2,486 sq. ft., and one of our designer-curated interior Looks. Discover a lifestyle filled with picturesque scenery and incredible outdoor recreation, just moments from attractions, everyday conveniences, and employment hubs. Our Looks collections of interior finishes -- Loft, Farmhouse, and Elements -- allow you to achieve a stylish home that matches your taste without the stress. Living in Ranson means living a stone's throw from Loudoun County, VA, Frederick, MD, downtown Charles Town, Harpers Ferry, and more. Enjoy endless conveniences, shopping, dining, and recreation. Proximity to Route 81 and Route 9 mean everything is within reach. Susan L Riley, Broker, WV SalesLeading Edge Properties294 Gerry Street Ranson, WV 25438 Offered By: K. Hovnanian at Huntwell West, LLC
  • Special Features: NewHome

Interior Features

  • Full Bathrooms: 3
  • Total Bedrooms: 5
  • Stories: 2

Exterior Features

  • Builder Name: K. Hovnanian Homes - Mid-Atlantic

Garage/Parking

  • Garage Spaces: 2
  • Parking Features: Off-Street Parking

Condo/Co-op/Association

  • HOA: True
  • Homeowner Association Service Type: GroundMaintenance
  • Homeowner Association Monthly Fee: 62.000

Lot Info

  • Lot Size Acres: 0.090358
  • Lot Size Sq Ft: 3935.994480
  • Lot Size Width: 43.000

Community Map

Map

Move In Ready Homes with Water Lily Plan

  • 109 Pickersgill St

    $520,149

    • 5 Beds
    • 3 Baths
    • 3,255 Sq Ft
    109 Pickersgill St
    • 3,935 Sq Ft
    • Move in 12/1/26
    Section Image

Other Move In Ready Homes in Aspire at Huntwell West

  • 70 Thornton Ave

    $367,990

    • 4 Beds
    • 3 Baths
    • 2,203 Sq Ft
    70 Thornton Ave
    • 5,222 Sq Ft
    • Available Now
    Section Image
  • 322 Gerry St

    $467,638

    • 4 Beds
    • 3 Baths
    • 2,203 Sq Ft
    322 Gerry St
    • 4,854 Sq Ft
    • Move in 10/1/26
    Section Image
  • 65 Pickersgill St

    $439,173

    • 4 Beds
    • 3 Baths
    • 2,203 Sq Ft
    65 Pickersgill St
    • 4,868 Sq Ft
    • Move in 12/1/26
    Section Image

Property History

Date Event Price List to Sale Price per Sq Ft
11/10/2025 11/10/25 Sold $476,175 0.0% $192 / Sq Ft
11/05/2025 11/05/25 Off Market $476,175 -- --
10/22/2025 10/22/25 For Sale $476,175 0.0% $192 / Sq Ft
10/21/2025 10/21/25 Off Market $476,175 -- --
10/08/2025 10/08/25 For Sale $476,175 -- $192 / Sq Ft
Source: K. Hovnanian Homes

About the Builder

K. Hovnanian Homes began in 1959 as part of Hovnanian Enterprises and has grown into a national new home builder with a broad presence under the K. Hovnanian trade name. The company builds and markets detached homes, townhouses, condominiums, and retirement homes, serving buyers across several residential segments. K. Hovnanian Homes also extends into related housing services, including mortgage lending and title insurance, alongside its core design, construction, and sales activities.
Section Image

Frequently Asked Questions

How many homes are planned at Aspire at Huntwell West

What are the HOA fees at Aspire at Huntwell West?

How many floor plans are available at Aspire at Huntwell West?

How many move-in ready homes are available at Aspire at Huntwell West?

Your Personal Tour Guide

Ask me questions while you tour the home.