
Jess Martin
Maywright Property Co.
(877) 270-2489
175 Total Sales
17 in Near Eastside
$15K - $410K Price Range

Estimated Value: $330,000 - $395,000
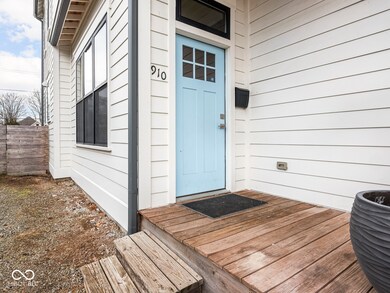
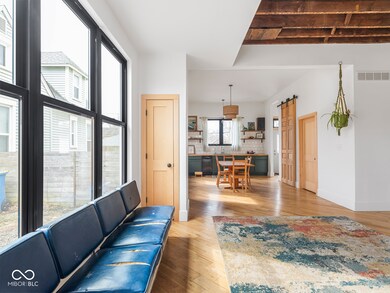
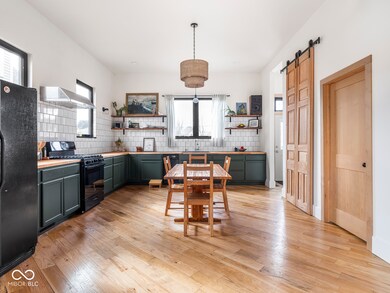
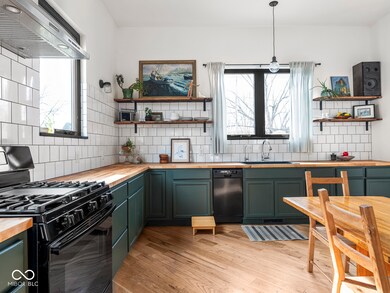
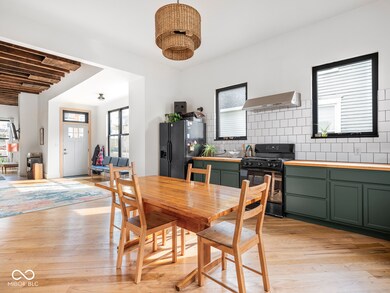
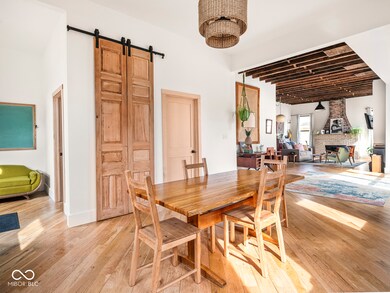
Step into a home that feels truly special. This 3-bedroom, 2.5-bathroom gem blends modern updates with timeless character, offering a space that is as warm as it is inspiring. The first floor features gorgeous hardwoods and a stunning historic fireplace, setting the tone for a home full of charm. High ceilings and an open floor plan create an airy, inviting atmosphere, while the exposed wood ceiling adds a sense of creativity and warmth. Upstairs, you'll find three spacious bedrooms, including a primary suite with a walk-in closet and en-suite bath. Every element of this home is just six years old, offering peace of mind and modern convenience while maintaining a unique, bespoke feel. Nestled on the Near Eastside, this is more than a home-it's a place to create, gather, and thrive. Come experience it for yourself!
Last Agent to Sell the Property
Maywright Property Co. Brokerage Email: jess@maywright.com License #RB14044376 Listed on: 02/28/2025
We collect this data history from publicly available records. To have your information removed, we recommend requesting removal directly through your county’s website.
Jess Martin
Maywright Property Co.
(877) 270-2489
175 Total Sales
17 in Near Eastside
$15K - $410K Price Range
Bob Magiera
Hoosier Realtors
(930) 966-2273
109 Total Sales
1 in Near Eastside
$200,000 Price
John Creamer
CENTURY 21 Scheetz
(833) 659-4482
142 Total Sales
3 in Near Eastside
$80K - $177K Price Range
Dana Duncan
F.C. Tucker Company
(463) 230-6630
60 Total Sales
1 in Near Eastside
$155,000 Price
Lindsay Wolfe
Trueblood Real Estate
(463) 225-7411
80 Total Sales
1 in Near Eastside
$145,000 Price
Kenneth Yoder
Hoosier, REALTORS®
(844) 599-0242
133 Total Sales
7 in Near Eastside
$130K - $235K Price Range
We collect this data history from publicly available records. To have your information removed, we recommend requesting removal directly through your county’s website.
| Date | Buyer | Sale Price | Title Company |
|---|---|---|---|
| -- | Security Title | ||
| Reeves Clint W | -- | None Listed On Document | |
| Reeves Clint W | -- | None Available | |
| Cr Construction & Renovation Llc | -- | None Available | |
| Reeves Clint | -- | None Available | |
| Renew Indianapolis Inc | -- | None Available | |
| City Of Indianapolis | $3,751 | None Available | |
| Remnant Realty & Investments | -- | Investors Titlecorp |
We collect this data history from publicly available records. To have your information removed, we recommend requesting removal directly through your county’s website.
| Date | Status | Borrower | Loan Amount |
|---|---|---|---|
| Open | $360,000 | ||
| Previous Owner | Reeves Clint W | $246,500 | |
| Previous Owner | Reeves Clint W | $216,000 |
We collect this data history from publicly available records. To have your information removed, we recommend requesting removal directly through your county’s website.
| Date | Event | Price | List to Sale | Price per Sq Ft |
|---|---|---|---|---|
| 03/28/2025 03/28/25 | Sold | $400,000 | -3.6% | $191 / Sq Ft |
| 03/07/2025 03/07/25 | Pending | -- | -- | -- |
| 02/28/2025 02/28/25 | For Sale | $415,000 | -- | $199 / Sq Ft |
We collect this data history from publicly available records. To have your information removed, we recommend requesting removal directly through your county’s website.
| Year | Tax Paid | Tax Assessment Tax Assessment Total Assessment is a certain percentage of the fair market value that is determined by local assessors to be the total taxable value of land and additions on the property. | Land | Improvement |
|---|---|---|---|---|
| 2020 | $2,416 | $208,100 | $2,200 | $205,900 |
| 2019 | $2,261 | $191,700 | $2,200 | $189,500 |
| 2018 | $1,688 | $68,900 | $2,200 | $66,700 |
| 2017 | $1,287 | $57,400 | $2,200 | $55,200 |
| 2016 | -- | $49,300 | $2,200 | $47,100 |
| 2014 | -- | $0 | $0 | $0 |
| 2013 | -- | $0 | $0 | $0 |
Seller's Agent in 2025
Jess Martin
Maywright Property Co.
(317) 650-8590
17 in this area
175 Total Sales
KF
Buyer's Agent in 2025
Kenneth Fletcher
@properties
(831) 206-9317
1 in this area
12 Total Sales
Source: MIBOR Broker Listing Cooperative®
MLS Number: 22023623
APN: 49-10-06-157-038.000-101
Disclaimer: Certain information contained herein is derived from information provided by parties other than Homes.com. All information provided is deemed reliable, but is not guaranteed to be accurate and should be independently verified.
All data is obtained from various sources and may not have been verified by broker or MLS GRID. Supplied Open House Information is subject to change without notice. All information should be independently reviewed and verified for accuracy. Properties may or may not be listed by the office/agent presenting the information. Some IDX listings have been excluded from this website.
Listings courtesy of MIBOR Broker Listing Cooperative® as distributed by MLS GRID.
Based on information submitted to the MLS GRID
Ask me questions while you tour the home.