
Josh Powell
Atlanta Communities
(762) 758-3724
8 Total Sales
1 in Spalding County
$210,000 Price
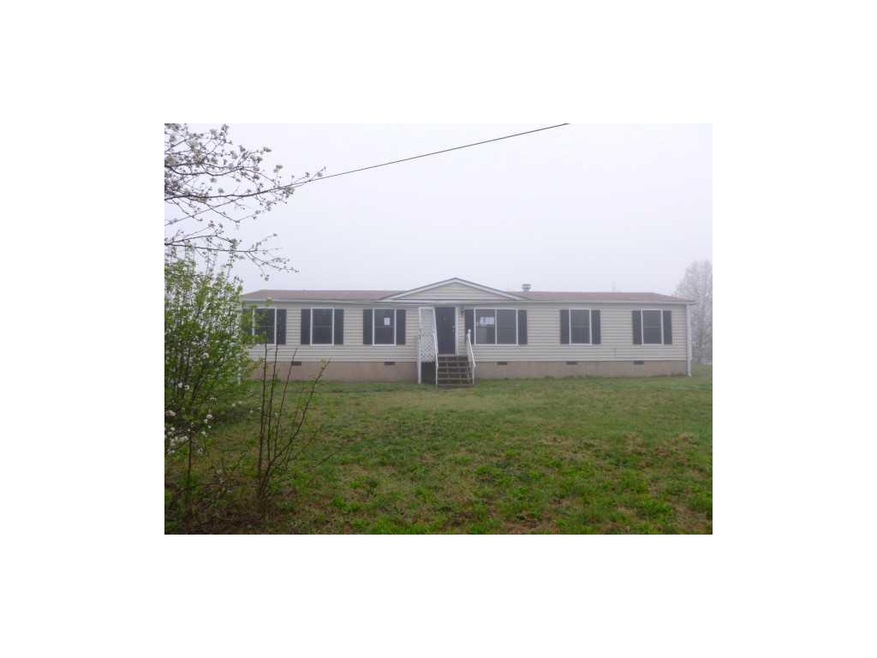
Look at that yard! Large 4 bed mobile home on spacious level lot. Great for pets and for the kids. Separate dining, living room, family room. Financing type is UI . Case #105-223101
Last Agent to Sell the Property
Southern REO Associates, LLC License #251563 Listed on: 03/08/2012
We collect this data history from publicly available records. To have your information removed, we recommend requesting removal directly through your county’s website.
Josh Powell
Atlanta Communities
(762) 758-3724
8 Total Sales
1 in Spalding County
$210,000 Price
Stephanie Fields
Atrium Realty, LLC
(850) 518-6971
70 Total Sales
2 in Spalding County
$220,000 Price Range
Tina Bantin
Dwelli
(470) 747-6674
53 Total Sales
6 in Spalding County
$101K - $420K Price Range
Lisa Thomas
Keller Williams Atlanta Classic
(770) 692-1283
5 Total Sales
2 in Spalding County
$215,000 Price Range
Andrea Schoenthal
Living Down South Realty
(678) 343-2132
20 Total Sales
2 in Spalding County
$208,000 Price Range
Reshanda Fowler-Ransom
Balance Realty
(866) 619-9259
50 Total Sales
8 in Spalding County
$309K - $330K Price Range
We collect this data history from publicly available records. To have your information removed, we recommend requesting removal directly through your county’s website.
| Date | Buyer | Sale Price | Title Company |
|---|---|---|---|
| $80,000 | -- | ||
| Norton Terry L | -- | -- | |
| Norton Terry Lee | $18,810 | -- | |
| Wells Fargo Bk Na | $111,440 | -- | |
| Brown Michael A | $96,000 | -- | |
| Driskell David N | -- | -- |
We collect this data history from publicly available records. To have your information removed, we recommend requesting removal directly through your county’s website.
| Date | Status | Borrower | Loan Amount |
|---|---|---|---|
| Open | $75,000 | ||
| Previous Owner | Driskell David N | $85,000 | |
| Previous Owner | Driskell David N | $65,000 |
We collect this data history from publicly available records. To have your information removed, we recommend requesting removal directly through your county’s website.
| Date | Event | Price | List to Sale | Price per Sq Ft |
|---|---|---|---|---|
| 04/27/2012 04/27/12 | Sold | $18,810 | -6.0% | $13 / Sq Ft |
| 03/28/2012 03/28/12 | Pending | -- | -- | -- |
| 03/08/2012 03/08/12 | For Sale | $20,000 | -- | $14 / Sq Ft |
We collect this data history from publicly available records. To have your information removed, we recommend requesting removal directly through your county’s website.
| Year | Tax Paid | Tax Assessment Tax Assessment Total Assessment is a certain percentage of the fair market value that is determined by local assessors to be the total taxable value of land and additions on the property. | Land | Improvement |
|---|---|---|---|---|
| 2025 | $1,145 | $33,824 | $6,760 | $27,064 |
| 2024 | $1,133 | $33,824 | $6,760 | $27,064 |
| 2023 | $1,210 | $35,414 | $6,760 | $28,654 |
| 2022 | $694 | $19,080 | $5,200 | $13,880 |
| 2021 | $694 | $19,095 | $5,200 | $13,895 |
| 2020 | $671 | $18,384 | $5,200 | $13,184 |
| 2019 | $405 | $10,886 | $5,200 | $5,686 |
| 2018 | $416 | $10,886 | $5,200 | $5,686 |
| 2017 | $405 | $10,886 | $5,200 | $5,686 |
| 2016 | $412 | $10,886 | $5,200 | $5,686 |
| 2015 | $424 | $10,886 | $5,200 | $5,686 |
| 2014 | $433 | $10,886 | $5,200 | $5,686 |
KM
Seller's Agent in 2012
KAREN MAZZA
Southern REO Associates, LLC
(770) 642-9494
DD
Buyer's Agent in 2012
David Dowdell
Maximum One Realty Partners
(678) 300-5809
1 in this area
5 Total Sales
Source: First Multiple Listing Service (FMLS)
MLS Number: 4339460
Listings identified with the FMLS IDX logo come from FMLS and are held by brokerage firms other than the owner of this website. The listing brokerage is identified in any listing details. Information is deemed reliable but is not guaranteed. If you believe any FMLS listing contains material that infringes your copyrighted work please visit www.fmls.com/dmca to review our DMCA policy and learn how to submit a takedown request. © 2026 First Multiple Listing Service, Inc.
Disclaimer: Certain information contained herein is derived from information provided by parties other than Homes.com. All information provided is deemed reliable, but is not guaranteed to be accurate and should be independently verified.
Ask me questions while you tour the home.