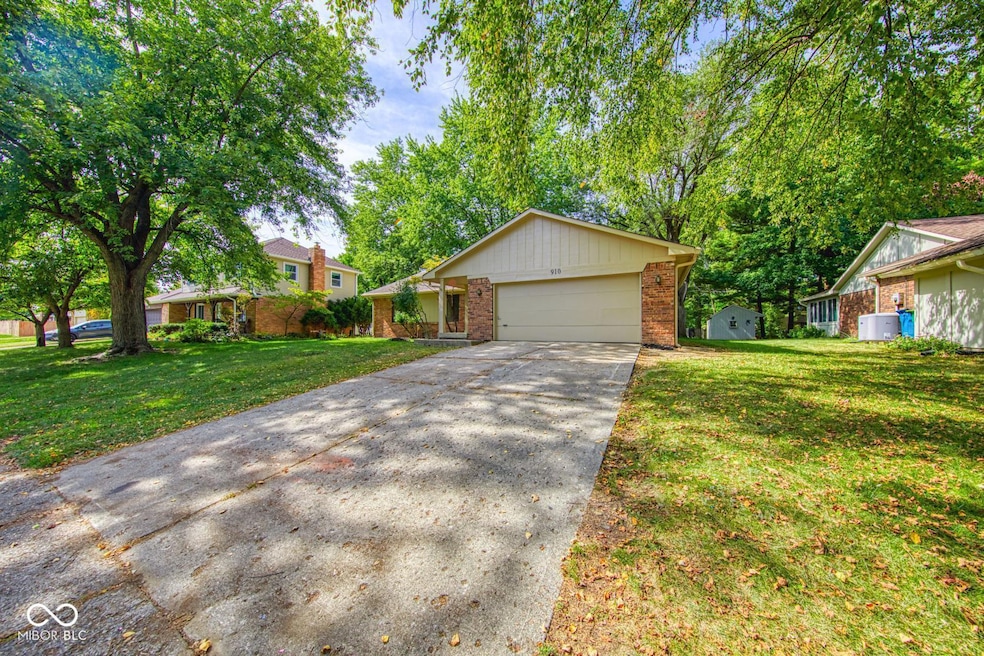


910 Summitcrest Dr Indianapolis, IN 46241
Chapel Hill-Ben Davis NeighborhoodEstimated payment $1,502/month
Highlights
- Ranch Style House
- Breakfast Room
- Luxury Vinyl Plank Tile Flooring
- No HOA
- 2 Car Attached Garage
- Forced Air Heating and Cooling System
About This Home
COMPLETELY NEW ROOF INSTALLED IN May 2026!!! Beautiful brick ranch in well established neighborhood with mature trees and larger lot sizes. All newly remodeled and ready to go. All appliances in kitchen are included and are stainless steel. New AC unit in Sept 2025. Freshly painted, new flooring throughout. Remodeled bathrooms. Large spacious sunroom at rear. Storage shed. Come see this home.
Listing Agent
Broker Direct Realty, LLC Brokerage Email: brokerdirectlori@gmail.com License #RB14015446 Listed on: 10/02/2025
Home Details
Home Type
- Single Family
Est. Annual Taxes
- $780
Year Built
- Built in 1977
Lot Details
- 12,066 Sq Ft Lot
Parking
- 2 Car Attached Garage
Home Design
- Ranch Style House
- Brick Exterior Construction
- Block Foundation
Interior Spaces
- 1,584 Sq Ft Home
- Living Room with Fireplace
- Breakfast Room
- Attic Access Panel
Kitchen
- Electric Oven
- Dishwasher
Flooring
- Carpet
- Laminate
- Luxury Vinyl Plank Tile
Bedrooms and Bathrooms
- 3 Bedrooms
- 2 Full Bathrooms
Utilities
- Forced Air Heating and Cooling System
- Heating System Uses Natural Gas
- Gas Water Heater
Community Details
- No Home Owners Association
- Heatherwood Estates Subdivision
Listing and Financial Details
- Legal Lot and Block 49-12-11-112-018.000-930 / 7
- Assessor Parcel Number 491211112018000930
Map
Home Values in the Area
Average Home Value in this Area
Tax History
We collect this data history from publicly available records. To have your information removed, we recommend requesting removal directly through your county’s website.
| Year | Tax Paid | Tax Assessment Tax Assessment Total Assessment is a certain percentage of the fair market value that is determined by local assessors to be the total taxable value of land and additions on the property. | Land | Improvement |
|---|---|---|---|---|
| 2025 | $780 | $228,700 | $18,200 | $210,500 |
| 2024 | $1,266 | $206,200 | $18,200 | $188,000 |
| 2023 | $1,266 | $191,900 | $18,200 | $173,700 |
| 2022 | $1,686 | $183,700 | $18,200 | $165,500 |
| 2021 | $1,460 | $162,000 | $18,200 | $143,800 |
| 2020 | $1,080 | $149,000 | $18,200 | $130,800 |
| 2019 | $1,122 | $141,000 | $18,200 | $122,800 |
| 2018 | $1,270 | $122,100 | $18,200 | $103,900 |
| 2017 | $1,205 | $114,000 | $18,200 | $95,800 |
| 2016 | $1,193 | $113,000 | $18,200 | $94,800 |
| 2014 | $661 | $100,500 | $18,200 | $82,300 |
| 2013 | $648 | $97,600 | $18,200 | $79,400 |
Property History
We collect this data history from publicly available records. To have your information removed, we recommend requesting removal directly through your county’s website.
| Date | Event | Price | List to Sale | Price per Sq Ft |
|---|---|---|---|---|
| 08/02/2026 08/02/26 | Price Changed | $261,900 | -1.1% | $165 / Sq Ft |
| 07/25/2026 07/25/26 | Price Changed | $264,900 | -1.1% | $167 / Sq Ft |
| 06/27/2026 06/27/26 | Price Changed | $267,900 | -0.7% | $169 / Sq Ft |
| 05/26/2026 05/26/26 | For Sale | $269,900 | 0.0% | $170 / Sq Ft |
| 05/24/2026 05/24/26 | Pending | -- | -- | -- |
| 05/05/2026 05/05/26 | Price Changed | $269,900 | 0.0% | $170 / Sq Ft |
| 05/05/2026 05/05/26 | For Sale | $269,900 | +8.0% | $170 / Sq Ft |
| 10/23/2025 10/23/25 | Off Market | $249,900 | -- | -- |
| 10/23/2025 10/23/25 | Pending | -- | -- | -- |
| 10/02/2025 10/02/25 | For Sale | $249,900 | -- | $158 / Sq Ft |
Purchase History
We collect this data history from publicly available records. To have your information removed, we recommend requesting removal directly through your county’s website.
| Date | Type | Sale Price | Title Company |
|---|---|---|---|
| Sheriffs Deed | $162,774 | None Listed On Document |
Mortgage History
We collect this data history from publicly available records. To have your information removed, we recommend requesting removal directly through your county’s website.
| Date | Status | Loan Amount | Loan Type |
|---|---|---|---|
| Previous Owner | $58,500 | Stand Alone Second | |
| Previous Owner | $31,339 | Stand Alone Second | |
| Previous Owner | $100,000 | New Conventional | |
| Previous Owner | $25,000 | Stand Alone Second |
Source: MIBOR Broker Listing Cooperative®
MLS Number: 22066205

APN: 49-12-11-112-018.000-930
Disclaimer: Certain information contained herein is derived from information provided by parties other than Homes.com. All information provided is deemed reliable, but is not guaranteed to be accurate and should be independently verified.
All data is obtained from various sources and may not have been verified by broker or MLS GRID. Supplied Open House Information is subject to change without notice. All information should be independently reviewed and verified for accuracy. Properties may or may not be listed by the office/agent presenting the information. Some IDX listings have been excluded from this website.
Listings courtesy of MIBOR Broker Listing Cooperative® as distributed by MLS GRID.
Based on information submitted to the MLS GRID
- 704 Kokomo Ln
- 750 Delray Dr
- 6830 Westdrum Rd
- 6544 Birchcrest Dr
- 6739 Wandering Way
- 1224 Glenhall Cir
- 1229 Glenhall Cir
- 6648 Greendale Ln
- 1242 Glenhall Cir
- 6637 Sunbury Dr
- 6714 Larkwood Ct
- 6339 W Ray St
- 1258 Brandt Dr
- 6912 Dunn Way
- 426 Red Tail Ln
- 7136 Pluto Dr
- 6604 Bertha St
- 6481 Jackson St
- 1409 S Glen Arm Rd
- 7425 Mount Herman Ave
- 1211 Ginger Ct
- 6764 Lambert St
- 7114 Mars Dr
- 6196 W Morris St
- 115 S High School Rd
- 1135 Suncrest Cir
- 1448 S Kiel Ave Unit Back
- 1448 S Kiel Ave Unit Front
- 42 N Lawndale Ave
- 5566 Oliver Ave
- 47 Port Sylvia Dr
- 230 Welcome Way Blvd
- 8045 Rockville Rd
- 6000 W Lake South Dr
- 37 S Lynhurst Dr
- 5221 Melrose Ave
- 5515 Pleasant Hill Cir
- 840 Auburn Hill Dr
- 802 Charter Woods Dr
- 327 Laclede St
Ask me questions while you tour the home.