
Kerri Patrick
Making Moves Real Estate LLC
(574) 475-3332
72 Total Sales
1 in Mishawaka
$220,000 Price
Estimated Value: $219,146
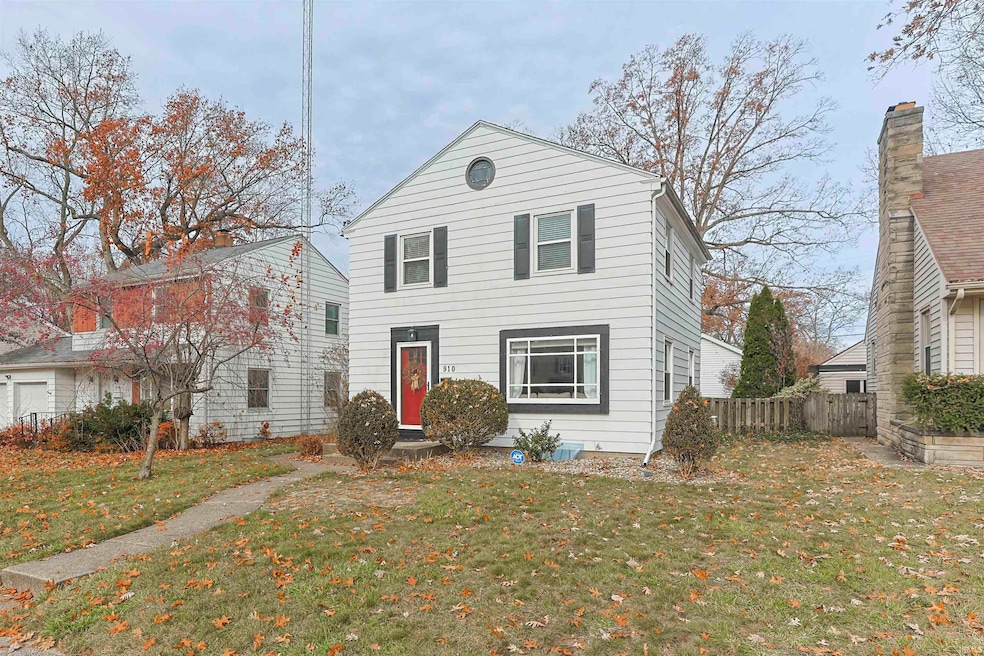
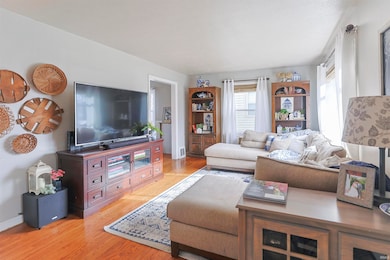

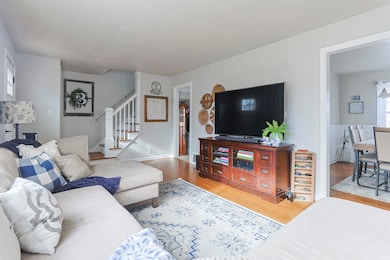
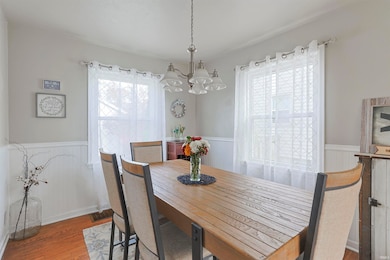
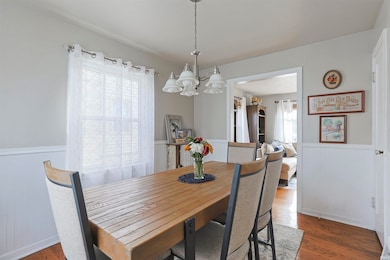
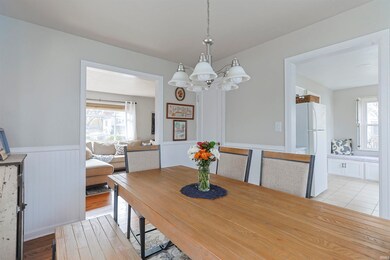
Welcome to this charming 3-bedroom, 1.5-bath Mishawaka home, perfectly situated near the riverwalk, parks, and schools. Step inside to find a warm and inviting layout with beautiful hardwood flooring and highlighted by a recently remodeled full bathroom featuring custom tile work and modern finishes. The home offers a partially finished basement with brand-new carpeting, providing an ideal space for a family room, play area, or home office. Enjoy peace of mind with updates including a new water heater and the convenience of a well-maintained interior. Outside, the property features a fully fenced yard, perfect for pets or outdoor entertaining, along with a newer detached garage offering great storage and additional backyard functionality. With its fantastic location and thoughtful updates throughout, this Mishawaka home blends comfort, convenience, and charm—ready for you to move in and make it your own!
Last Agent to Sell the Property
Howard Hanna SB Real Estate Brokerage Phone: 574-207-7777 Listed on: 11/28/2025
We collect this data history from publicly available records. To have your information removed, we recommend requesting removal directly through your county’s website.
Kerri Patrick
Making Moves Real Estate LLC
(574) 475-3332
72 Total Sales
1 in Mishawaka
$220,000 Price
Christina Koher
RE/MAX Results
(260) 777-0816
116 Total Sales
1 in Mishawaka
$140,000 Price
Tim Burkey
eXp Realty, LLC
(574) 217-0553
180 Total Sales
11 in Mishawaka
$130K - $655K Price Range
Penny Seegers
eXp Realty, LLC
(574) 622-5801
180 Total Sales
17 in Mishawaka
$30K - $370K Price Range
Kathy Lampert
eXp Realty, LLC
(574) 318-3751
109 Total Sales
8 in Mishawaka
$111K - $250K Price Range
Emmon Schmucker
Coldwell Banker Real Estate Group
(574) 891-8118
129 Total Sales
3 in Mishawaka
$34K - $300K Price Range
We collect this data history from publicly available records. To have your information removed, we recommend requesting removal directly through your county’s website.
| Date | Buyer | Sale Price | Title Company |
|---|---|---|---|
| -- | Near North Title Group | ||
| $130,905 | Metropolitan Title | ||
| -- | Metropolitan Title | ||
| -- | Metropolitan Title | ||
| -- | Metropolitan Title In Llc |
We collect this data history from publicly available records. To have your information removed, we recommend requesting removal directly through your county’s website.
| Date | Status | Borrower | Loan Amount |
|---|---|---|---|
| Open | $213,750 | ||
| Closed | $213,750 | ||
| Previous Owner | $30,000 | ||
| Previous Owner | $129,609 | ||
| Previous Owner | $129,609 | ||
| Previous Owner | $79,200 | ||
| Previous Owner | $117,846 |
We collect this data history from publicly available records. To have your information removed, we recommend requesting removal directly through your county’s website.
| Date | Event | Price | List to Sale | Price per Sq Ft |
|---|---|---|---|---|
| 03/02/2026 03/02/26 | Sold | $225,000 | +2.3% | $136 / Sq Ft |
| 12/23/2025 12/23/25 | Pending | -- | -- | -- |
| 11/28/2025 11/28/25 | For Sale | $219,900 | -- | $133 / Sq Ft |
We collect this data history from publicly available records. To have your information removed, we recommend requesting removal directly through your county’s website.
| Year | Tax Paid | Tax Assessment Tax Assessment Total Assessment is a certain percentage of the fair market value that is determined by local assessors to be the total taxable value of land and additions on the property. | Land | Improvement |
|---|---|---|---|---|
| 2025 | $1,367 | $133,100 | $20,200 | $112,900 |
| 2024 | $1,458 | $128,700 | $20,200 | $108,500 |
| 2023 | $1,488 | $131,400 | $20,100 | $111,300 |
| 2022 | $1,509 | $131,500 | $20,100 | $111,400 |
| 2021 | $1,317 | $115,300 | $10,500 | $104,800 |
| 2020 | $1,321 | $115,400 | $10,500 | $104,900 |
| 2019 | $1,107 | $97,800 | $8,900 | $88,900 |
| 2018 | $1,329 | $98,900 | $9,000 | $89,900 |
| 2017 | $1,400 | $98,300 | $9,000 | $89,300 |
| 2016 | $751 | $73,200 | $7,400 | $65,800 |
| 2014 | $3,204 | $116,900 | $8,400 | $108,500 |
Seller's Agent in 2026
Matthew Pleasant
Howard Hanna SB Real Estate
(574) 386-6129
151 Total Sales
Buyer's Agent in 2026
Steve Smith
Irish Realty
(574) 210-5800
831 Total Sales
Source: Indiana Regional MLS
MLS Number: 202547524
APN: 71-09-09-356-010.000-023
Disclaimer: Certain information contained herein is derived from information provided by parties other than Homes.com. All information provided is deemed reliable, but is not guaranteed to be accurate and should be independently verified.
Based on information submitted to the MLS GRID. All data is obtained from various sources and may not have been verified by broker or MLS GRID. Supplied Open House Information is subject to change without notice. All information should be independently reviewed and verified for accuracy. Properties may or may not be listed by the office/agent presenting the information. Some IDX listings have been excluded from this website. IDX information is provided exclusively for personal, non-commercial use, and may not be used for any purpose other than to identify prospective properties consumers may be interested in purchasing. Information is deemed reliable but not guaranteed.
Based on information submitted to the MLS GRID
Ask me questions while you tour the home.