
Jan Hazlett
@properties Christie's International Real Estate
(224) 507-7654
97 Total Sales
3 in Lakeview East
$407K - $700K Price Range
Estimated Value: $630,000 - $697,000
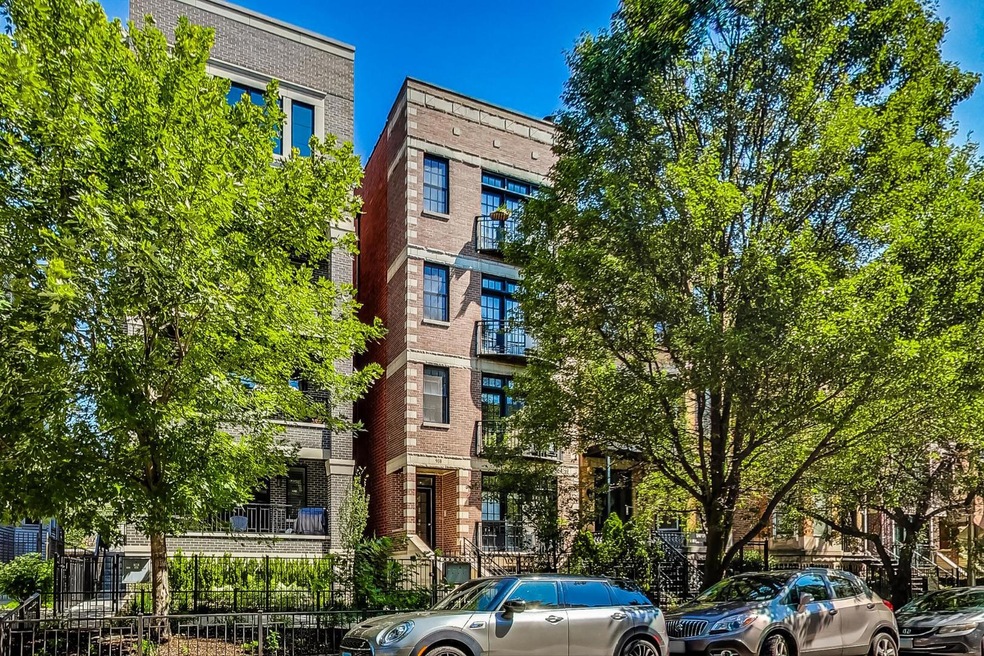
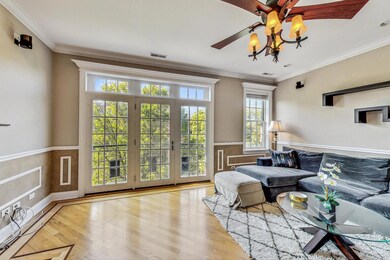
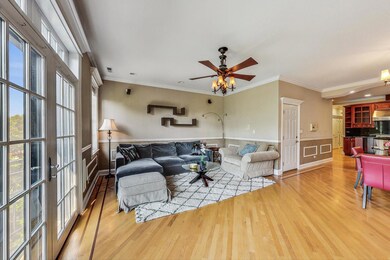
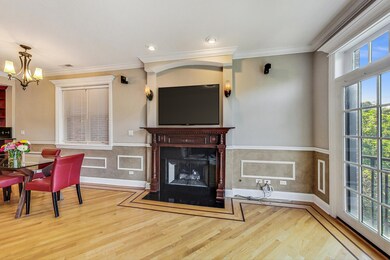
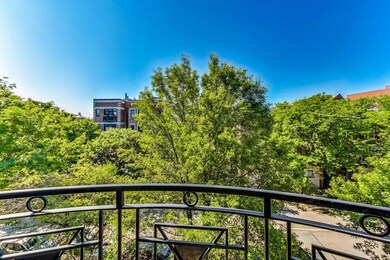
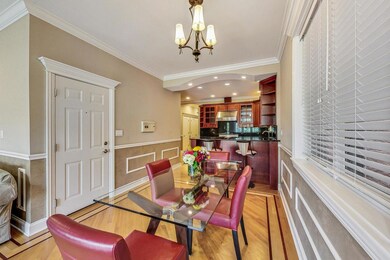
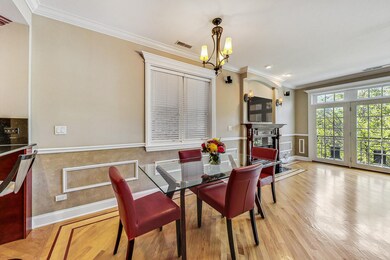
Discover modern living in this spacious 2 bed/2 bath condo in the heart of Lakeview. Designed with an open floor plan, this home boasts a generous living room, dining area, and an expansive kitchen-ideal for entertaining. Enjoy refreshing breezes and views of the charming tree-lined street from the south-facing Juliet balcony. The gourmet kitchen is a culinary dream, featuring a breakfast bar, granite countertops, 42" cherry cabinets, and top-of-the-line appliances, including a Viking stainless steel range & hood, Sub Zero refrigerator & wine fridge, Bosch dishwasher, and GE microwave. Ample countertop space and abundant cabinetry make meal prep and storage a breeze. The versatile guest bedroom, adorned with elegant French doors, can also serve as a home office. The sprawling primary suite offers a custom walk-in California Closet, a private rear deck, and a luxurious en-suite bathroom with double sinks, a jetted tub, and a separate steam shower. This condo is packed with premium features: hardwood flooring and crown molding throughout, Bose surround sound speakers in the living room, a cozy fireplace, and California Closet organizers in all bedrooms and the hallway closet. Modern conveniences include a 50-gallon hot water heater and a 96% efficient Napoleon furnace with humidifier (both installed in 2016), a GE stackable washer and dryer (installed in 2019), and a sliding glass door to the rear deck, with a remote-controlled shade (installed in 2018). Enjoy the added convenience of an exterior parking space and a storage closet. Located in a vibrant neighborhood, you'll be just steps away from restaurants, shops, and public transportation.
Last Agent to Sell the Property
@properties Christie's International Real Estate License #475124196 Listed on: 07/17/2024
Last Buyer's Agent
@properties Christie's International Real Estate License #475125542
We collect this data history from publicly available records. To have your information removed, we recommend requesting removal directly through your county’s website.
Jan Hazlett
@properties Christie's International Real Estate
(224) 507-7654
97 Total Sales
3 in Lakeview East
$407K - $700K Price Range
Clark Stjohn
(219) 754-5130
32 Total Sales
1 in Lakeview East
$496,500 Price
Crystal Venegas
Baird & Warner
(847) 238-9329
64 Total Sales
1 in Lakeview East
$810,000 Price
Rose Alvarez
Compass
(773) 863-3498
85 Total Sales
7 in Lakeview East
$15K - $575K Price Range
Agata Kusak
Keller Williams Inspire
(224) 328-3559
71 Total Sales
1 in Lakeview East
$200,000 Price
Matthew Lind
Compass
(888) 589-0109
35 Total Sales
4 in Lakeview East
$299K - $1.1M Price Range
We collect this data history from publicly available records. To have your information removed, we recommend requesting removal directly through your county’s website.
| Date | Buyer | Sale Price | Title Company |
|---|---|---|---|
| $520,000 | None Listed On Document | ||
| Neff Douglas C | $456,000 | None Available | |
| Kelly David C | $467,500 | First American Title | |
| Azim Ali M | -- | Cti | |
| Azim Ali M | $455,000 | Multiple |
We collect this data history from publicly available records. To have your information removed, we recommend requesting removal directly through your county’s website.
| Date | Status | Borrower | Loan Amount |
|---|---|---|---|
| Previous Owner | $390,000 | ||
| Previous Owner | Kelly David C | $370,000 | |
| Closed | Kelly David C | $374,000 | |
| Closed | Azim Ali M | $280,000 | |
| Closed | Azim Ali M | $359,500 |
We collect this data history from publicly available records. To have your information removed, we recommend requesting removal directly through your county’s website.
| Date | Event | Price | List to Sale | Price per Sq Ft |
|---|---|---|---|---|
| 08/23/2024 08/23/24 | Sold | $520,000 | +4.0% | $347 / Sq Ft |
| 07/25/2024 07/25/24 | Pending | -- | -- | -- |
| 07/17/2024 07/17/24 | For Sale | $500,000 | -- | $333 / Sq Ft |
We collect this data history from publicly available records. To have your information removed, we recommend requesting removal directly through your county’s website.
| Year | Tax Paid | Tax Assessment Tax Assessment Total Assessment is a certain percentage of the fair market value that is determined by local assessors to be the total taxable value of land and additions on the property. | Land | Improvement |
|---|---|---|---|---|
| 2025 | $11,393 | $49,302 | $12,693 | $36,609 |
| 2024 | $11,393 | $49,302 | $12,693 | $36,609 |
| 2023 | $11,107 | $54,000 | $10,236 | $43,764 |
| 2022 | $11,107 | $54,000 | $10,236 | $43,764 |
| 2021 | $10,859 | $53,999 | $10,236 | $43,763 |
| 2020 | $9,853 | $44,228 | $4,367 | $39,861 |
| 2019 | $9,680 | $48,178 | $4,367 | $43,811 |
| 2018 | $9,517 | $48,178 | $4,367 | $43,811 |
| 2017 | $9,904 | $46,007 | $3,821 | $42,186 |
| 2016 | $9,215 | $46,007 | $3,821 | $42,186 |
| 2015 | $8,431 | $46,007 | $3,821 | $42,186 |
| 2014 | $7,250 | $39,075 | $3,121 | $35,954 |
| 2013 | $7,107 | $39,075 | $3,121 | $35,954 |
Seller's Agent in 2024
Glynnis Johnson
@ Properties
(312) 254-0200
2 in this area
64 Total Sales
Buyer's Agent in 2024
Stefanie Lavelle
@ Properties
(312) 909-9840
11 in this area
221 Total Sales
Seller's Agent in 2013
Eudice Fogel
Compass
(312) 576-1200
4 in this area
157 Total Sales
Source: Midwest Real Estate Data (MRED)
MLS Number: 12107561
APN: 14-20-413-097-1003
Disclaimer: Certain information contained herein is derived from information provided by parties other than Homes.com. All information provided is deemed reliable, but is not guaranteed to be accurate and should be independently verified.
All data is obtained from various sources and may not have been verified by broker or MLS GRID. Supplied Open House Information is subject to change without notice. All information should be independently reviewed and verified for accuracy. Properties may or may not be listed by the office/agent presenting the information. Some IDX listings have been excluded from this website.
Listings courtesy of Midwest Real Estate Data (MRED) as distributed by MLS GRID.
Based on information submitted to the MLS GRID
Ask me questions while you tour the home.