
Seller's Agent in 2023
Babette Carlson
Century 21 Discovery
(714) 626-2000
1 in this area
84 Total Sales
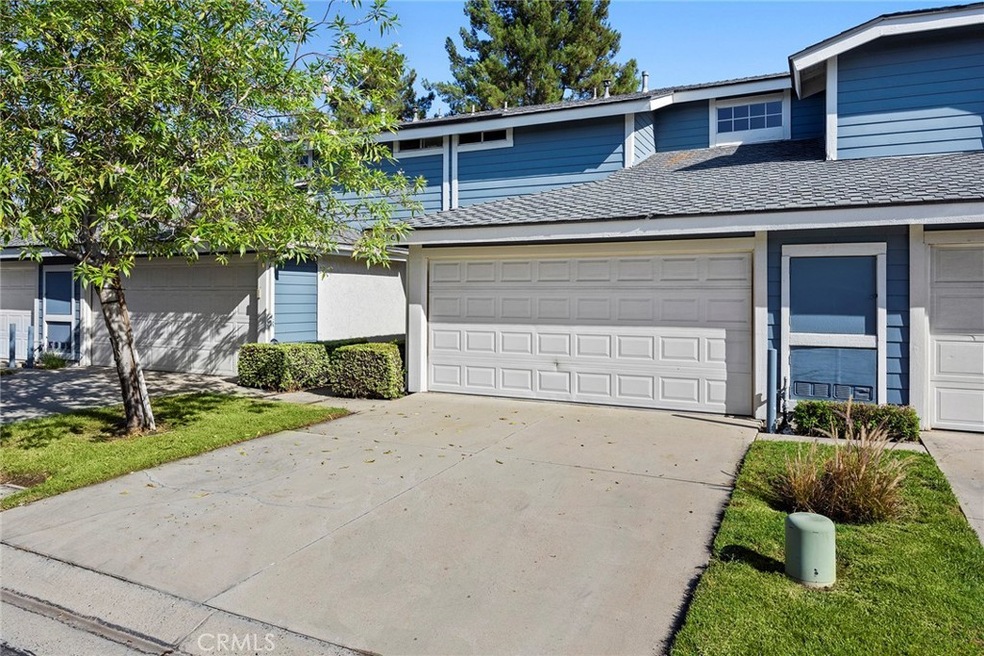
Whether you are a first-time homebuyer or it's time to right size, this beautiful condo is the perfect place to call home. This well-maintained "Gallery" community is centrally located in Corona. It feels like a single family home with no one above or below you. It's located in the middle of this condo complex, away from busy streets. Upon entry, it offers an open layout where the living room flows into the dining area and kitchen. Sliding glass doors from the living room provide natural light and is an invitation to enjoy the private patio outside. The bright kitchen includes all appliances (gas range/oven, microwave, dishwasher and refrigerator). There is plenty of storage space in pantry, as well as, cabinets. There is a half bath/powder room on the ground level, convenient for guests. The private sleeping spaces are upstairs. Dual primary suites upstairs each have its own bath. Both upstairs baths have been updated. Central air and heat keep you comfortable in all seasons. Two car garage with direct access into the home make it easy to unload groceries or kids. Washer and dryer hookups are located in the garage. Wonderful amenities include gated community pool and spa area with bathrooms. It is within walking distance to schools, parks and shopping. Conveniently located near 91 and 15 freeways. Make an appointment to view before it is SOLD!
Last Agent to Sell the Property
Century 21 Discovery License #01020165 Listed on: 09/11/2023
We collect this data history from publicly available records. To have your information removed, we recommend requesting removal directly through your county’s website.
| Date | Event | Price | List to Sale | Price per Sq Ft | Prior Sale |
|---|---|---|---|---|---|
| 09/26/2023 09/26/23 | Sold | $515,000 | 0.0% | $464 / Sq Ft | |
| 09/18/2023 09/18/23 | Pending | -- | -- | -- | |
| 09/11/2023 09/11/23 | For Sale | $515,000 | +134.1% | $464 / Sq Ft | |
| 07/18/2013 07/18/13 | Sold | $220,000 | 0.0% | $198 / Sq Ft | View Prior Sale |
| 06/27/2013 06/27/13 | Off Market | $220,000 | -- | -- | |
| 06/26/2013 06/26/13 | For Sale | $200,000 | +11.1% | $180 / Sq Ft | |
| 10/03/2012 10/03/12 | Sold | $180,000 | 0.0% | $162 / Sq Ft | View Prior Sale |
| 09/21/2012 09/21/12 | Pending | -- | -- | -- | |
| 09/14/2012 09/14/12 | Off Market | $180,000 | -- | -- | |
| 08/28/2012 08/28/12 | For Sale | $169,900 | -- | $153 / Sq Ft |
Seller's Agent in 2023
Babette Carlson
Century 21 Discovery
(714) 626-2000
1 in this area
84 Total Sales
C
Seller Co-Listing Agent in 2023
Corliss Martin
Century 21 Discovery
(714) 590-1842
1 in this area
68 Total Sales
E
Seller's Agent in 2013
Eric Brown
Gateway Home Services
Buyer's Agent in 2013
Sofia Perla
KW The Lakes
(951) 258-5245
2 in this area
100 Total Sales
J
Seller's Agent in 2012
JONATHAN VIEGAS
ALPHA ONE GROUP
S
Buyer's Agent in 2012
Sharon Estridge
First Team Real Estate
Source: California Regional Multiple Listing Service (CRMLS)
MLS Number: PW23166027
Disclaimer: Certain information contained herein is derived from information provided by parties other than Homes.com. All information provided is deemed reliable, but is not guaranteed to be accurate and should be independently verified.
The multiple listing data appearing on this website, or contained in reports produced therefrom, is owned and copyrighted by California Regional Multiple Listing Service, Inc. ("CRMLS") and is protected by all applicable copyright laws. Information provided is for viewer's personal, non-commercial use and may not be used for any purpose other than to identify prospective properties the viewer may be interested in purchasing. All listing data, including but not limited to square footage and lot size is believed to be accurate, but the listing Agent, listing Broker and CRMLS and its affiliates do not warrant or guarantee such accuracy. The viewer should independently verify the listed data prior to making any decisions based on such information by personal inspection and/or contacting a real estate professional.
Based on information from California Regional Multiple Listing Service, Inc. and /or other sources. All data, including all measurements and calculations of area, is obtained from various sources and has not been, and will not be, verified by broker or MLS. All information should be independently reviewed and verified for accuracy. Properties may or may not be listed by the office/agent presenting the information
Ask me questions while you tour the home.