
Sharon Sigman
RE/MAX State Line
(913) 359-4478
184 Total Sales
1 in Ottawa
$195,000 Price
Estimated Value: $289,000 - $373,000
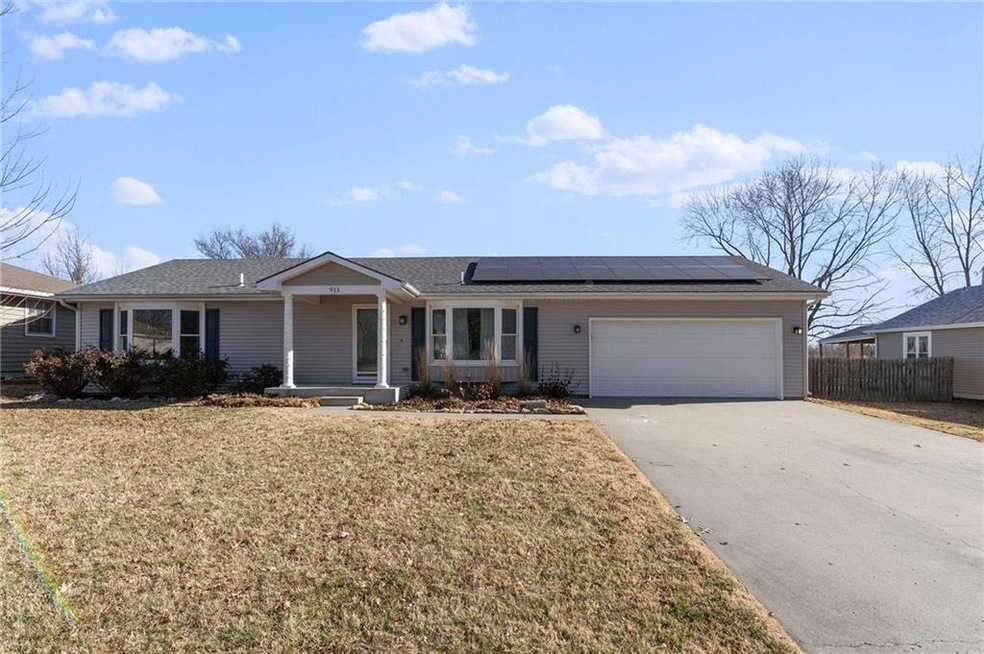
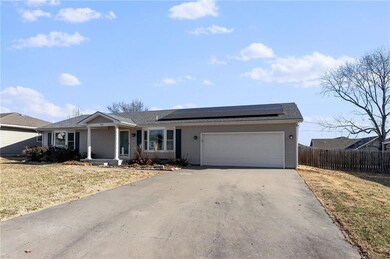

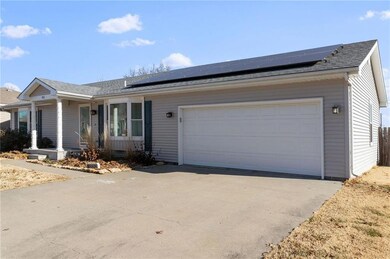
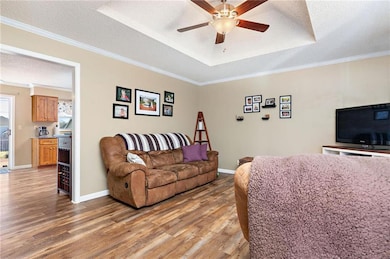
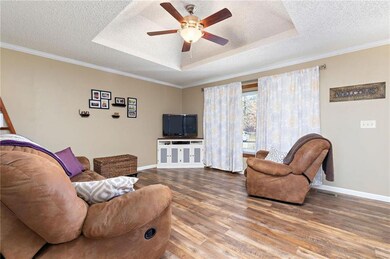
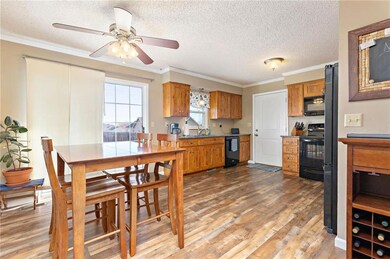
Updated, move in ready ranch! This home has it all, over 2000 finished sq. ft. with 4 beds and 3 full baths. Very efficient home with solar panels installed! Newer windows, roof, HVAC, flooring, soft close kitchen cabinets and granite counter tops. Built-in bar in the basement and another separate living space. Basement also features the 4th bedroom and 3rd full bath. Spend your evenings on back patio around the built-in fire-pit in the privacy fenced backyard. Quick access to I-35 and a block from the Golf Course! Deep garage with extra work space and a back yard entrance from garage.
Last Agent to Sell the Property
KW Diamond Partners License #SP00235574 Listed on: 12/14/2020
Last Buyer's Agent
Sherry Goodwin
United Real Estate Kansas City License #SP00239064
We collect this data history from publicly available records. To have your information removed, we recommend requesting removal directly through your county’s website.
Sharon Sigman
RE/MAX State Line
(913) 359-4478
184 Total Sales
1 in Ottawa
$195,000 Price
Brandy Criss-Engler
Superior Real Estate
(785) 380-0768
133 Total Sales
1 in Ottawa
$300,000 Price
Brent Sledd
Weichert, Realtors Welch & Co.
(913) 318-5624
356 Total Sales
1 in Ottawa
$305,750 Price
Barbara Kearney
Compass Realty Group
(913) 578-3501
59 Total Sales
8 in Ottawa
$190K - $371K Price Range
Sarah Klamm
Compass Realty Group
(785) 521-7682
83 Total Sales
10 in Ottawa
$118K - $325K Price Range
John Brocker
Allen County Realty, Inc.
(620) 901-1801
68 Total Sales
1 in Ottawa
$41,000 Price
We collect this data history from publicly available records. To have your information removed, we recommend requesting removal directly through your county’s website.
| Date | Buyer | Sale Price | Title Company |
|---|---|---|---|
| $229,000 | -- |
We collect this data history from publicly available records. To have your information removed, we recommend requesting removal directly through your county’s website.
| Date | Event | Price | List to Sale | Price per Sq Ft |
|---|---|---|---|---|
| 02/03/2021 02/03/21 | Sold | -- | -- | -- |
| 12/19/2020 12/19/20 | Pending | -- | -- | -- |
| 12/14/2020 12/14/20 | For Sale | $229,000 | -- | $111 / Sq Ft |
We collect this data history from publicly available records. To have your information removed, we recommend requesting removal directly through your county’s website.
| Year | Tax Paid | Tax Assessment Tax Assessment Total Assessment is a certain percentage of the fair market value that is determined by local assessors to be the total taxable value of land and additions on the property. | Land | Improvement |
|---|---|---|---|---|
| 2025 | $5,112 | $33,355 | $6,324 | $27,031 |
| 2024 | $4,870 | $31,404 | $5,402 | $26,002 |
| 2023 | $4,549 | $28,509 | $3,953 | $24,556 |
| 2022 | $4,605 | $27,831 | $3,485 | $24,346 |
| 2021 | $4,464 | $25,916 | $3,151 | $22,765 |
| 2020 | $3,163 | $18,024 | $3,151 | $14,873 |
| 2019 | $2,983 | $16,689 | $2,918 | $13,771 |
| 2018 | $2,869 | $15,920 | $2,918 | $13,002 |
| 2017 | $2,771 | $15,275 | $2,519 | $12,756 |
| 2016 | $2,712 | $15,169 | $2,519 | $12,650 |
| 2015 | $2,529 | $14,947 | $2,519 | $12,428 |
| 2014 | $2,529 | $14,732 | $2,519 | $12,213 |
Seller's Agent in 2021
Amanda Bures
KW Diamond Partners
(785) 418-2255
110 Total Sales
S
Buyer's Agent in 2021
Sherry Goodwin
United Real Estate Kansas City
Source: Heartland MLS
MLS Number: 2255962
APN: 087-25-0-40-02-003.01-0
Disclaimer: Certain information contained herein is derived from information provided by parties other than Homes.com. All information provided is deemed reliable, but is not guaranteed to be accurate and should be independently verified.
All data is obtained from various sources and may not have been verified by broker or MLS GRID. Supplied Open House Information is subject to change without notice. All information should be independently reviewed and verified for accuracy. Properties may or may not be listed by the office/agent presenting the information. Some IDX listings have been excluded from this website. Prices displayed on all Sold listings are the Last Known Listing Price and may not be the actual selling price.
Listings courtesy of Heartland MLS as distributed by MLS GRID.
Based on information submitted to the MLS GRID
Listing Information presented by local MLS brokerage: TEN-X, INC., local REALTOR®- Arlene Richardson - (888) 952-6393
Ask me questions while you tour the home.