
Seller's Agent in 2025
Christine Evensen
Realstar Realty, Inc
(630) 420-7400
2 in this area
70 Total Sales


Estimated Value: $467,567
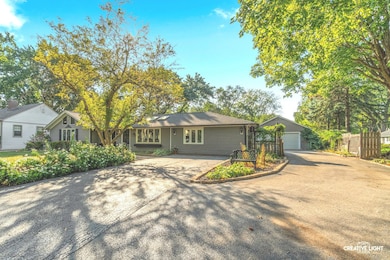
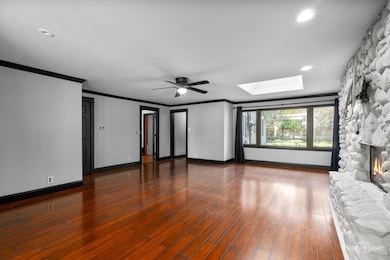
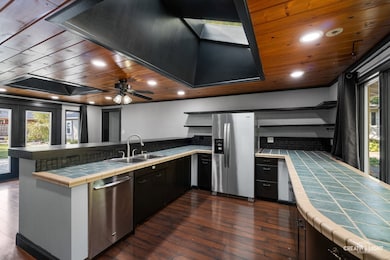
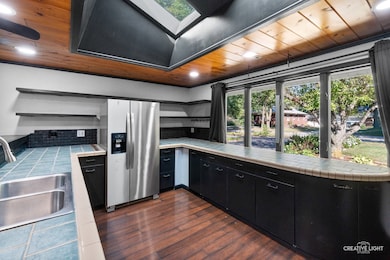
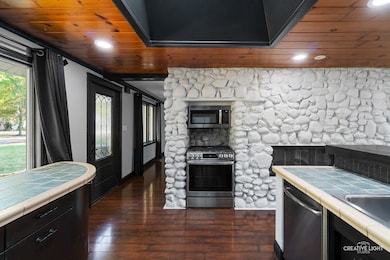
Priced to Sell! Bring your ideas to this wonderful property in a great location! --- Truly a gem and full of character in the heart of St. Charles! Walk into this Mid-century ranch style home with a unique layout that works for todays busy family lifestyle. ! The kitchen is a bright and inviting space featuring stainless steel appliances, custom Geneva Cabinets, and a skylight that bathes the room in natural light. Ideal for entertaining, the adjoining living areas showcase a striking brick wall crafted from original Fox River bricks and a dual-sided fireplace that can be enjoyed from both the kitchen and family room. The dining area also has a skylight for tons of natural light. The family room has lots of windows that overlook the backyard wit yet another skylight. There is a full bathroom in the primary bedroom with a unique design and tile that is timeless along with a electric fireplace. The primary bedroom has a large space waiting for your personal closet design. Enjoy the fenced backyard with a stone patio and garden that already been established with a garden ready to continue on. The family room has an electric fireplace and built ins and there is a bonus room off the family room that can be used as a bedroom/office. Since that room also is part of the garage enclosure in 2018, there is ability to have water hooked up for washer in case you wanted to make it a laundry room and that part of the home has its own electric panel. New garage -2018, central air-2019, roof and gutters-2021, Boiler-2022, water heater, electrical panel, attic fan and swer line- 2023. Front door -2024. All this right in the heart of St. Charles-walking to downtown and schools. This is a fantastic price and location! This won't last long. Nothing to do but move-in.
Last Agent to Sell the Property
Realstar Realty, Inc Brokerage Phone: (630) 399-2696 License #475161184 Listed on: 10/23/2025
We collect this data history from publicly available records. To have your information removed, we recommend requesting removal directly through your county’s website.
We collect this data history from publicly available records. To have your information removed, we recommend requesting removal directly through your county’s website.
| Date | Buyer | Sale Price | Title Company |
|---|---|---|---|
| $445,000 | Chicago Title Insurance Compan | ||
| -- | Old Republic National Title | ||
| -- | First American Title | ||
| $168,000 | Attorneys Title Guaranty Fun | ||
| -- | -- | ||
| -- | Inter County Title Co | ||
| $146,000 | -- | ||
| -- | -- |
We collect this data history from publicly available records. To have your information removed, we recommend requesting removal directly through your county’s website.
| Date | Status | Borrower | Loan Amount |
|---|---|---|---|
| Open | $422,750 | ||
| Previous Owner | $323,000 | ||
| Previous Owner | $210,000 | ||
| Previous Owner | $50,000 | ||
| Previous Owner | $20,879 | ||
| Previous Owner | $161,600 | ||
| Previous Owner | $163,620 | ||
| Previous Owner | $265,600 | ||
| Previous Owner | $36,500 | ||
| Previous Owner | $198,800 | ||
| Previous Owner | $172,500 | ||
| Previous Owner | $162,000 |
We collect this data history from publicly available records. To have your information removed, we recommend requesting removal directly through your county’s website.
| Date | Event | Price | List to Sale | Price per Sq Ft |
|---|---|---|---|---|
| 12/12/2025 12/12/25 | Sold | $445,000 | -5.3% | $203 / Sq Ft |
| 11/02/2025 11/02/25 | Pending | -- | -- | -- |
| 10/23/2025 10/23/25 | For Sale | $470,000 | -- | $215 / Sq Ft |
We collect this data history from publicly available records. To have your information removed, we recommend requesting removal directly through your county’s website.
| Year | Tax Paid | Tax Assessment Tax Assessment Total Assessment is a certain percentage of the fair market value that is determined by local assessors to be the total taxable value of land and additions on the property. | Land | Improvement |
|---|---|---|---|---|
| 2025 | $9,652 | $145,618 | $44,458 | $101,160 |
| 2024 | $9,652 | $134,173 | $40,964 | $93,209 |
| 2023 | $7,844 | $120,086 | $36,663 | $83,423 |
| 2022 | $7,753 | $116,102 | $36,893 | $79,209 |
| 2021 | $7,442 | $110,668 | $35,166 | $75,502 |
| 2020 | $7,361 | $108,604 | $34,510 | $74,094 |
| 2019 | $7,226 | $93,550 | $33,827 | $59,723 |
| 2018 | $7,185 | $92,625 | $31,239 | $61,386 |
| 2017 | $7,258 | $92,626 | $30,171 | $62,455 |
| 2016 | $7,616 | $89,372 | $29,111 | $60,261 |
| 2015 | -- | $76,659 | $28,797 | $47,862 |
| 2014 | -- | $75,849 | $28,797 | $47,052 |
| 2013 | -- | $76,840 | $29,085 | $47,755 |
Seller's Agent in 2025
Christine Evensen
Realstar Realty, Inc
(630) 420-7400
2 in this area
70 Total Sales
Buyer's Agent in 2025
Brooke Wilke
Best Realty
(815) 298-5154
2 in this area
117 Total Sales
Source: Midwest Real Estate Data (MRED)
MLS Number: 12502328
APN: 09-34-304-002
Disclaimer: Certain information contained herein is derived from information provided by parties other than Homes.com. All information provided is deemed reliable, but is not guaranteed to be accurate and should be independently verified.
All data is obtained from various sources and may not have been verified by broker or MLS GRID. Supplied Open House Information is subject to change without notice. All information should be independently reviewed and verified for accuracy. Properties may or may not be listed by the office/agent presenting the information. Some IDX listings have been excluded from this website.
Listings courtesy of Midwest Real Estate Data (MRED) as distributed by MLS GRID.
Based on information submitted to the MLS GRID
Ask me questions while you tour the home.