
Michelle Lohman
Realty ONE Group
(623) 263-2758
95 Total Sales
1 in Alhambra
$400,000 Price
Estimated Value: $645,689
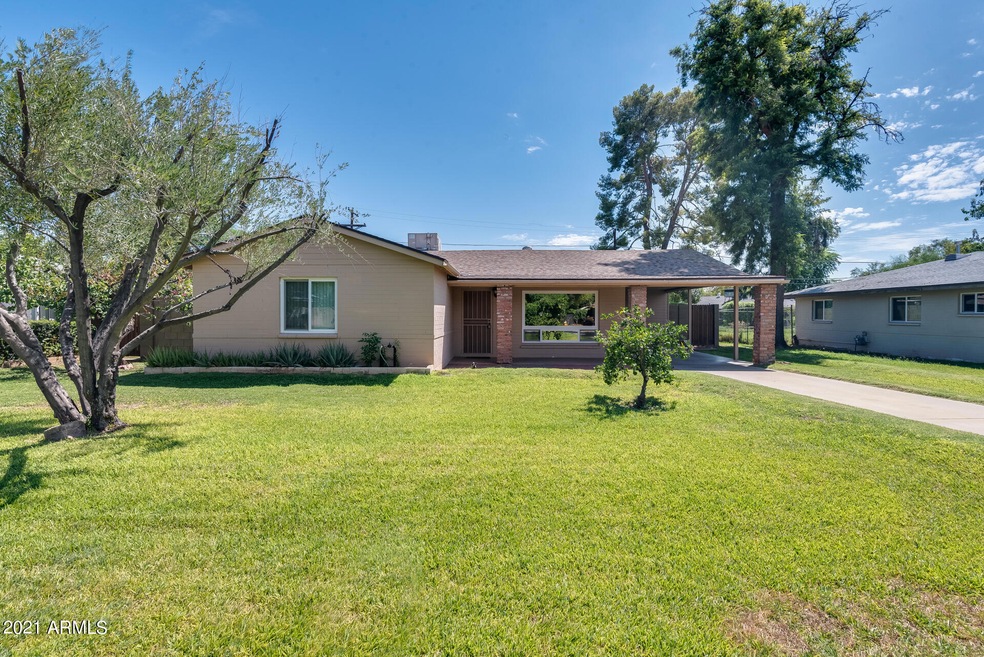
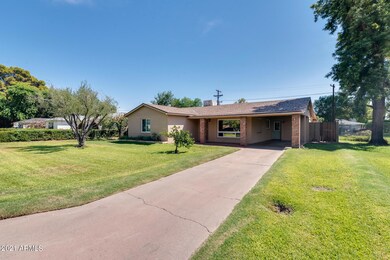
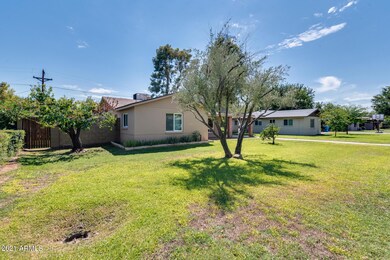
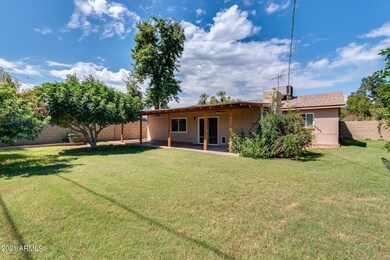
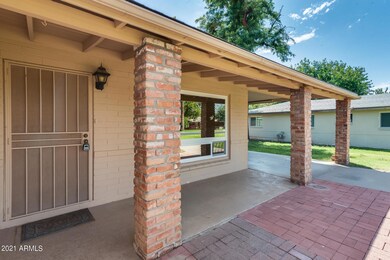
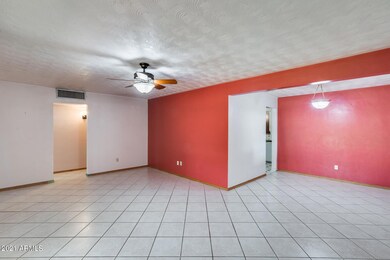
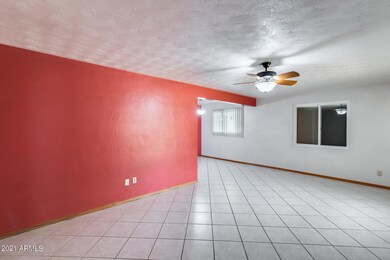
3 bedroom (no master)/2 bath - Let's talk location, this home is in a very desirable location, in the center all everything. Living and family room (has a fireplace); Dining room off the living room; Gas stove; tile countertops; ceiling fans inside and in the patio; Large inside Landry room;Newer windows and patio door; mature fruit trees; irrigation and beautiful grass both front and back; close to the 51; shopping, schools and lots of amazing restaurants; Location, Location, Location
Last Agent to Sell the Property
Prestige Realty License #SA533129000 Listed on: 09/02/2021
We collect this data history from publicly available records. To have your information removed, we recommend requesting removal directly through your county’s website.
Michelle Lohman
Realty ONE Group
(623) 263-2758
95 Total Sales
1 in Alhambra
$400,000 Price
Lethe Lew
Desert River Realty
(623) 263-7350
27 Total Sales
2 in Alhambra
$315K - $830K Price Range
Paul Sanchez
W and Partners, LLC
(623) 343-3756
65 Total Sales
2 in Alhambra
$330K - $400K Price Range
Linda Boatwright
SERHANT.
(602) 910-2574
74 Total Sales
3 in Alhambra
$190K - $1.5M Price Range
Claudia Flores
HomeSmart
(888) 614-8707
40 Total Sales
1 in Alhambra
$365,650 Price
George Ponce
Century 21 Northwest
(855) 526-3870
75 Total Sales
1 in Alhambra
$370,000 Price
We collect this data history from publicly available records. To have your information removed, we recommend requesting removal directly through your county’s website.
| Date | Event | Price | List to Sale | Price per Sq Ft |
|---|---|---|---|---|
| 09/23/2021 09/23/21 | Sold | $455,000 | +5.8% | $275 / Sq Ft |
| 09/05/2021 09/05/21 | Pending | -- | -- | -- |
| 08/26/2021 08/26/21 | For Sale | $429,900 | -- | $259 / Sq Ft |
We collect this data history from publicly available records. To have your information removed, we recommend requesting removal directly through your county’s website.
| Year | Tax Paid | Tax Assessment Tax Assessment Total Assessment is a certain percentage of the fair market value that is determined by local assessors to be the total taxable value of land and additions on the property. | Land | Improvement |
|---|---|---|---|---|
| 2025 | $2,984 | $26,772 | ||
| 2024 | $2,813 | $25,497 | ||
| 2023 | $2,813 | $44,880 | $8,970 | $35,910 |
| 2022 | $2,714 | $32,900 | $6,580 | $26,320 |
| 2021 | $2,782 | $30,310 | $6,060 | $24,250 |
| 2020 | $2,708 | $30,200 | $6,040 | $24,160 |
| 2019 | $2,658 | $25,680 | $5,130 | $20,550 |
| 2018 | $2,583 | $23,780 | $4,750 | $19,030 |
| 2017 | $2,575 | $23,880 | $4,770 | $19,110 |
| 2016 | $2,530 | $21,870 | $4,370 | $17,500 |
| 2015 | $2,346 | $17,580 | $3,510 | $14,070 |
Seller's Agent in 2021
Maggie Castro-Udave
Prestige Realty
(602) 980-6826
1 in this area
21 Total Sales
Buyer's Agent in 2021
Jennifer Plumer-Goldman
HomeSmart
(480) 620-4809
2 in this area
8 Total Sales
Source: Arizona Regional Multiple Listing Service (ARMLS)
MLS Number: 6284786
APN: 157-09-099
Disclaimer: Certain information contained herein is derived from information provided by parties other than Homes.com. All information provided is deemed reliable, but is not guaranteed to be accurate and should be independently verified.
All information should be verified by the recipient and none is guaranteed as accurate by ARMLS
Listing Information presented by local MLS brokerage: Ten-X, local REALTOR®- Arlene Richardson - (888)-952-6393
Ask me questions while you tour the home.