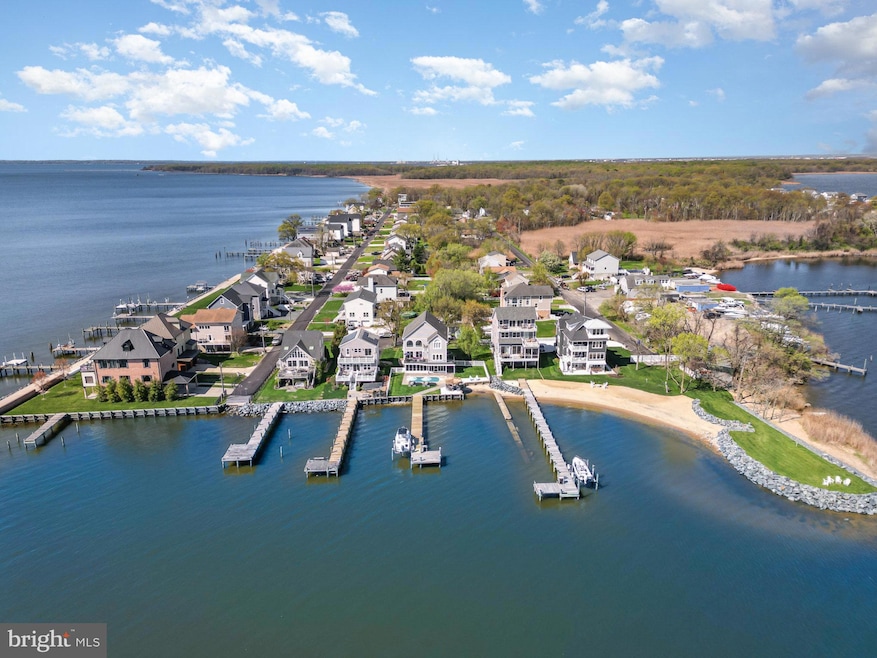
NOT LISTED FOR SALE

9110 Chesapeake Ave Baltimore, MD 21219

Edgemere Area

Estimated Value: $1,088,000 - $1,371,342

5 Beds
4 Baths
3,642 Sq Ft
$337/Sq Ft Est. Value

Sale Details

Date Sold: May 22, 2025

Last sale price $1,375,000 $378 Per Sq Ft

Est. 8% decrease in value since last sale

Current estimated payment $7,659 / mo

17 Days on Market

Highlights

  • 84 Feet of Waterfront
  • 1 Dock Slip
  • Access to Tidal Water
  • Primary bedroom faces the bay
  • Parking available for a boat
  • Private Beach

About This Home

As of May 2025

9110 Chesapeake Ave Millers Island MD is being offered for the very first time since being built in 2001. Experience Chesapeake Bay Prime Waterfront Living at its finest but only minutes away from all points Baltimore County and City! This is your chance to act quickly for a Two Million Dollar Waterfront View and Location for just under 1.4 Million. If you love to entertain, this ultra cool 84 FT WIDE waterfront location is made for you. If you prefer peaceful solitude, it’s perfect for that, too. Nestled along the shores of Millers Island/Hawk Cove, this magical Baltimore County point offers breathtaking views of sunrises, moonrises, and the majestic 105ft tall Craighill Lighthouse. (Tallest Lighthouse in MD) Watch all shapes and sized underway boats glide by, paddle boarders and kayakers swiftly cruise the shorelines, or marvel at kite surfers catching the bay breeze—all from your own backyard, pool, deck or pier. The outdoor amenities are second to none: a built-in 12' x 24' pool, a 100-foot pier with an electric boat lift, and a 10' x 34' screened porch for bug-free evenings. Relax on the main level maintenance-free composite deck with pipe rail systems or gather around the outdoor Tiki Bar and Grilling Station for unforgettable cookouts, televised sporting events or parties. With direct beach and water access, you’ll enjoy easy entry for swimming, wading, paddling, waterfowl hunting or hopping on and off your personal watercraft. Big Plus, Plus, this spot is a haven for fishing and crabbing enthusiasts of all ages. The home, built in 2001, offers an open-concept floor plan with expansive Chesapeake Bay views from the family room, kitchen, breakfast nook, primary bedroom, and guest bedroom. The main and lower levels feature newly installed quartz counters, stylish new stainless Samsung appliances, and updated HVAC for modern comfort. With 5 bedrooms, 4 full renovated baths, and a dedicated office/den, this home offers flexibility for every lifestyle. Both the main and lower levels have their own laundry rooms for added convenience. The ground-level finished area presents endless possibilities—it features a full kitchen, a second full-size laundry, a spacious living area, 1 bedroom, and 1 full bath. Utilize it as an Airbnb income, in-law suite, au pair quarters, guest retreat, or private getaway for a high schooler or college-aged child. Conveniently located, this prime spot offers easy access north to Middle River and Gunpowder, south to Annapolis and the Bay Bridge, east to Rock Hall and Tolchester, and westward into the Patapsco River and Baltimore Harbor. Whether you’re hosting lively gatherings or savoring peaceful moments, this waterfront sanctuary offers a lifestyle that is truly one of a kind.

Last Agent to Sell the Property

Luke Reeder

(410) 391-6900 reederfc@gmail.com RE/MAX Advantage Realty License #625355 Listed on: 04/16/2025

Co-Listed By

Karen Toohey

(410) 391-6900 karentooheyfc@gmail.com RE/MAX Advantage Realty License #5005890

Last Buyer's Agent

Amy Kalb

(240) 356-1044 info@revolhomes.com Revol Real Estate, LLC License #678065

Range of Values:

--
Value Increase
--
Percent Increase
--
Adjusted for Inflation
Collateral Analytics

Collateral Analytics Collateral Analytics AVMs (Automated Valuation Model) employ a number of statistical approaches combined with neighborhood-specific comparable selection guarantees the most up-to-date and precise valuations.

Not Available

Collateral Analytics does not have data for the current month. Please view the chart for historical values.

ICE

ICE Mortgage Technology ICE Mortgage Technology’s AVM (Automated Valuation Model) is a state-of-the-art online residential property valuation tool that provides a quick and accurate estimate of the value of almost any home in the U.S.

Not Available

ICE Mortgage Technology does not have data for the current month. Please view the chart for historical values.

First American

First American First American Data & Analytics’ next-generation AVM combines unrivaled data assets with a blended ensemble of valuation models to produce highly accurate, reliable valuations you can trust.

Not Available

First American does not have data for the current month. Please view the chart for historical values.

Quantarium

Quantarium Quantarium’s valuation service, repeatedly proven the industry’s most accurate and comprehensive, is supercharged with a self-learning and auto-tuning AI engine that continually becomes smarter and more accurate as it processes daily inputs from the industry’s leading RE data lake.

Not Available

Quantarium does not have data for the current month. Please view the chart for historical values.

Average Value
Not Available
List Price
Sold Price
Create a Home Valuation Report for This Property
The Home Valuation Report is an in-depth analysis detailing your home's value as well as a comparison with similar homes in the area

Home Details

Home Type

  • Single Family

Est. Annual Taxes

  • $7,660

Year Built

  • Built in 2001 | Remodeled in 2024

Lot Details

  • 12,856 Sq Ft Lot
  • Lot Dimensions are 84 x 170
  • 84 Feet of Waterfront
  • Home fronts navigable water
  • Property Fronts a Bay or Harbor
  • Private Beach
  • Sandy Beach
  • Year Round Access
  • Vinyl Fence
  • Decorative Fence
  • Landscaped
  • Extensive Hardscape
  • No Through Street
  • Secluded Lot
  • Level Lot
  • Back, Front, and Side Yard
  • Additional Land
  • Additional Parcels
  • Property is in very good condition

Parking

  • 1 Car Direct Access Garage
  • 6 Driveway Spaces
  • Parking Storage or Cabinetry
  • Rear-Facing Garage
  • Garage Door Opener
  • Parking available for a boat

Property Views

  • Bay
  • River
  • Panoramic

Home Design

  • Coastal Architecture
  • Bump-Outs
  • Combination Foundation
  • Foundation Flood Vent
  • Slab Foundation
  • Poured Concrete
  • Wood Walls
  • Frame Construction
  • Blown-In Insulation
  • Batts Insulation
  • Architectural Shingle Roof
  • Vinyl Siding
  • Concrete Perimeter Foundation
  • Stick Built Home
  • Copper Plumbing
  • CPVC or PVC Pipes
  • Masonry
  • Tile

Interior Spaces

  • Property has 3 Levels
  • Open Floorplan
  • Crown Molding
  • Cathedral Ceiling
  • Ceiling Fan
  • Recessed Lighting
  • Vinyl Clad Windows
  • Casement Windows
  • Window Screens
  • Sliding Doors
  • Insulated Doors
  • Family Room Off Kitchen
  • Efficiency Studio
  • Attic

Kitchen

  • Eat-In Gourmet Kitchen
  • Second Kitchen
  • Breakfast Area or Nook
  • Built-In Self-Cleaning Double Oven
  • Electric Oven or Range
  • Built-In Microwave
  • Extra Refrigerator or Freezer
  • Ice Maker
  • Dishwasher
  • Stainless Steel Appliances
  • Kitchen Island
  • Upgraded Countertops
  • Disposal

Flooring

  • Solid Hardwood
  • Carpet
  • Concrete
  • Tile or Brick
  • Ceramic Tile

Bedrooms and Bathrooms

  • Primary bedroom faces the bay
  • En-Suite Bathroom
  • Walk-In Closet
  • Bathtub with Shower
  • Walk-in Shower

Laundry

  • Laundry on main level
  • Stacked Electric Washer and Dryer

Partially Finished Basement

  • Connecting Stairway
  • Interior and Exterior Basement Entry
  • Garage Access
  • Drainage System
  • Sump Pump
  • Shelving
  • Laundry in Basement
  • Basement Windows

Home Security

  • Storm Doors
  • Flood Lights

Pool

  • Filtered Pool
  • In Ground Pool
  • Outdoor Shower

Outdoor Features

  • Access to Tidal Water
  • Canoe or Kayak Water Access
  • Private Water Access
  • Property near a bay
  • Sun Deck
  • Personal Watercraft
  • Waterski or Wakeboard
  • Bulkhead
  • Swimming Allowed
  • Electric Hoist or Boat Lift
  • 1 Dock Slip
  • Physical Dock Slip Conveys
  • Dock made with Treated Lumber
  • Deck
  • Screened Patio
  • Exterior Lighting
  • Shed
  • Porch

Location

  • Flood Zone Lot
  • Flood Risk

Utilities

  • Forced Air Zoned Cooling and Heating System
  • Heating System Uses Oil
  • Underground Utilities
  • 200+ Amp Service
  • Propane
  • Electric Water Heater
  • Municipal Trash
  • Cable TV Available

Listing and Financial Details

  • Tax Lot 32
  • Assessor Parcel Number 04151519390682

Community Details

Overview

  • No Home Owners Association
  • Millers Island Subdivision

Recreation

  • Fishing Allowed

Home Details

Home Type

Single Family

Est. Annual Taxes

$7,660

Year Built

Built in 2001 | Remodeled in 2024

Lot Details

0.3 Acres

Parking

1

Listing Details

  • Property Type: Residential
  • Structure Type: Detached
  • Architectural Style: Coastal
  • Ownership: Fee Simple
  • Inclusions: Pool Equipment, Tiki Bar and Grill
  • New Construction: No
  • Story List: Lower 1, Main, Upper 1
  • Expected On Market: 2025-04-18
  • Federal Flood Zone: Yes
  • Year Built: 2001
  • Year Renovated: 2024
  • Automatically Close On Close Date: No
  • Building Winterized: No
  • Special Features: 4098
  • Property Sub Type: Detached

Interior Features

  • Appliances: Built-In Microwave, Dishwasher, Disposal, Dryer, Dryer - Electric, Dryer - Front Loading, Icemaker, Extra Refrigerator/Freezer, Microwave, Oven - Double, Oven - Self Cleaning, Oven - Wall, Oven/Range - Electric, Refrigerator, Stainless Steel Appliances, Washer, Washer - Front Loading, Washer/Dryer Stacked, Water Heater
  • Flooring Type: Concrete, Hardwood, Tile/Brick, Carpet, Ceramic Tile, Solid Hardwood
  • Interior Amenities: 2nd Kitchen, Attic, Bathroom - Stall Shower, Bathroom - Tub Shower, Bathroom - Walk-In Shower, Breakfast Area, Carpet, Ceiling Fan(s), Combination Kitchen/Dining, Combination Kitchen/Living, Crown Moldings, Efficiency, Family Room Off Kitchen, Floor Plan - Open, Kitchen - Gourmet, Kitchen - Island, Kitchen - Table Space, Primary Bath(s), Primary Bedroom - Bay Front, Recessed Lighting, Upgraded Countertops, Walk-In Closet(s), Wood Floors
  • Window Features: Casement, Screens, Vinyl Clad
  • Fireplace: No
  • Door Features: Insulated, Sliding Glass, Storm
  • Wall Ceiling Types: 9'+ Ceilings, Cathedral Ceilings, Dry Wall, Masonry, Wood Walls
  • Foundation Details: Concrete Perimeter, Flood Vent, Slab
  • Levels Count: 3
  • Basement: Yes
  • Basement Type: Combination, Connecting Stairway, Daylight, Full, Drainage System, Garage Access, Improved, Interior Access, Outside Entrance, Partially Finished, Poured Concrete, Rear Entrance, Shelving, Sump Pump, Windows
  • Basement Finished Percent: 50.00
  • Basement Footprint Percent: 90.00
  • Laundry Type: Main Floor, Basement, Has Laundry
  • Total Sq Ft: 4242
  • Living Area Sq Ft: 3642
  • Price Per Sq Ft: 391.27
  • Above Grade Finished Sq Ft: 3642
  • Above Grade Unfinished Sq Ft: 600
  • Above Grade Finished Area Units: Square Feet

Beds/Baths

  • Bedrooms: 5
  • All Lower Level Bedrooms: 1
  • Total Bathrooms: 4
  • Full Bathrooms: 4
  • Main Level Bathrooms: 1.00
  • Upper Level Bathrooms: 2
  • Lower Levels Bathrooms: 1
  • Upper Level Bathrooms: 2.00
  • Lower Levels Bathrooms: 1.00
  • Main Level Full Bathrooms: 1
  • Lower Level Full Bathrooms: 1

Exterior Features

  • Other Structures: Above Grade
  • Other Structures List: Shed
  • Construction Materials: Batts Insulation, Blown-In Insulation, Combination, Concrete, Copper Plumbing, Cpvc/Pvc, Frame, Glass, Masonry, Stick Built, Tile, Vinyl Siding
  • Exterior Features: Boat Storage, Bump-Outs, Extensive Hardscape, Exterior Lighting, Flood Lights, Outside Shower, Private Beach, Secure Storage, Sidewalks, Street Lights
  • Pool Features: In Ground, Filtered
  • Road Surface Type: Tar And Chip
  • Roof: Architectural Shingle
  • Spa: No
  • View: Panoramic, Bay, River, Water
  • Water Access Features: Boat - Powered, Canoe/Kayak, Fishing Allowed, Personal Watercraft (PWC), Private Access, Waterski/Wakeboard, Swimming Allowed
  • Water Access: Yes
  • Water Body Name: Chesapeake Bay
  • Water Body Type: Bay
  • Waterfront: Yes
  • Water Oriented: Yes
  • Pool: Yes - Personal
  • Tidal Water: Yes
  • Water View: Yes
  • Water Frontage In Feet: 84

Garage/Parking

  • Garage Spaces: 1.00
  • Garage: Yes
  • Parking Features: Paved Driveway, Private
  • Garage Features: Additional Storage Area, Garage - Rear Entry, Garage Door Opener, Inside Access
  • Attached Garage Spaces: 1
  • Total Garage And Parking Spaces: 7
  • Type Of Parking: Attached Garage, Driveway
  • Number of Spaces in Driveway: 6

Utilities

  • Central Air Conditioning: Yes
  • Cooling Fuel: Electric
  • Cooling Type: Central A/C, Zoned
  • Electric Service: 200+ Amp Service, Circuit Breakers
  • Heating Fuel: Oil, Electric
  • Heating Type: Forced Air
  • Heating: Yes
  • Hot Water: Electric
  • Sewer/Septic System: Public Sewer
  • Utilities: Cable Tv, Propane, Under Ground
  • Water Source: Public
  • Municipal Trash: Yes
  • Internet Services: Cable

Condo/Co-op/Association

  • Condo Co-Op Association: No
  • HOA: No
  • Senior Community: No
  • Association Recreation Fee: No

Schools

  • School District Source: Listing Agent

Lot Info

  • Horses: No
  • Additional Parcels: Yes
  • Fencing: Decorative, Vinyl
  • Lot Features: Additional Lot(s), Bulkheaded, Fishing Available, Flood Plain, Front Yard, Landscaping, Level, No Thru Street, Rear Yard, Secluded, Sideyard(s), Year Round Access
  • Lot Size Acres: 0.30
  • Lot Dimensions: 84 x 170
  • Lot Size Units: Square Feet
  • Lot Sq Ft: 12856.00
  • Outdoor Living Structures: Deck(s), Screened, Porch(es)
  • Property Condition: Very Good
  • Zoning: R
  • In City Limits: No

Rental Info

  • Ground Rent Exists: No
  • Lease Considered: No
  • Pets: No Pet Restrictions
  • Pets Allowed: Yes
  • Vacation Rental: No
  • Property Manager: No

Tax Info

  • Tax Annual Amount: 7660.00
  • Assessor Parcel Number: 04151519390682
  • Tax Lot: 32
  • County Tax Payment Frequency: Annually
  • Tax Year: 2024

Multi Family

  • Federal Flood Zone: VE
  • Waterfront Features: Private Dock Site, Sandy Beach

MLS Schools

  • School District Name: BALTIMORE COUNTY PUBLIC SCHOOLS

Ownership History

We collect this data history from publicly available records. To have your information removed, we recommend requesting removal directly through your county’s website.

Date Name Owned For Owner Type

Purchase Details

Listed on
Apr 16, 2025
Closed on
May 22, 2025
Sold by
Reeder Kevin Luke and Reeder Tammi Lynn
Bought by
Seller's Agent
Luke Reeder
RE/MAX Advantage Realty
Buyer's Agent
Amy Kalb
Revol Real Estate, LLC
List Price
$1,395,000
Sold Price
$1,375,000
Premium/Discount to List
-$20,000
-1.43%
Views
200
Current Estimated Value
$1,271,321

Home Financials for this Owner

Home Financials are based on the most recent Mortgage that was taken out on this home.
Estimated Appreciation
-$103,679
Avg. Annual Appreciation
-8.39%
Original Mortgage
$800,000
Interest Rate
6.76%
Mortgage Type
New Conventional

Purchase Details

Closed on
Jun 25, 2024
Sold by
Reeder Kevin L and Reeder Tammi Lynn
Bought by
Reeder Kevin L and Reeder Tammi Lynn

Purchase Details

Closed on
Feb 7, 2001
Sold by
Sisolak Joseph G
Bought by
Reeder Kevin L and Reeder Tammi Lynn
Source: Public Records

Home Values in the Area

Source: Public Records

Average Home Value in this Area


Source: Public Records

Agents Specializing in Baltimore, MD

See All Agents

Purchase History

We collect this data history from publicly available records. To have your information removed, we recommend requesting removal directly through your county’s website.

Date Buyer Sale Price Title Company
$1,375,000 Raven Title Services Llc
Reeder Kevin L -- Broadview Title
Reeder Kevin L $169,000 --
Source: Public Records

Mortgage History

We collect this data history from publicly available records. To have your information removed, we recommend requesting removal directly through your county’s website.

Date Status Borrower Loan Amount
Closed $800,000
Previous Owner Reeder Tammi Lynn $50,000
Previous Owner Reeder Tammi Lynn $575,000
Previous Owner Reeder Tammi Lynn $612,500
Previous Owner Reeder Kevin L $430,000
Previous Owner Reeder Kevin L $175,000
Source: Public Records

Property History

We collect this data history from publicly available records. To have your information removed, we recommend requesting removal directly through your county’s website.

Date Event Price List to Sale Price per Sq Ft
05/22/2025 05/22/25 Sold $1,375,000 -3.5% $378 / Sq Ft
05/04/2025 05/04/25 Pending -- -- --
04/27/2025 04/27/25 Price Changed $1,425,000 +2.2% $391 / Sq Ft
04/27/2025 04/27/25 For Sale $1,395,000 0.0% $383 / Sq Ft
04/22/2025 04/22/25 Pending -- -- --
04/16/2025 04/16/25 For Sale $1,395,000 -- $383 / Sq Ft
Source: Bright MLS

Tax History

We collect this data history from publicly available records. To have your information removed, we recommend requesting removal directly through your county’s website.

Year Tax Paid Tax Assessment Tax Assessment Total Assessment is a certain percentage of the fair market value that is determined by local assessors to be the total taxable value of land and additions on the property. Land Improvement
2025 $7,724 $699,267
2024 $7,724 $632,033
2023 $3,713 $564,800 $229,500 $335,300
2022 $7,925 $541,333 $0 $0
2021 $6,839 $517,867 $0 $0
2020 $6,839 $494,400 $229,500 $264,900
2019 $6,933 $494,400 $229,500 $264,900
2018 $7,390 $494,400 $229,500 $264,900
2017 $8,305 $498,700 $0 $0
2016 $7,287 $476,700 $0 $0
2015 $7,287 $454,700 $0 $0
2014 $7,287 $432,700 $0 $0
Source: Public Records

Agents Affiliated with this Home

  • Section Image
  • Section Image
  • Section Image
See All Agents

Map

Source: Bright MLS

MLS Number: MDBC2120054

Bright MLS

APN: 15-1519390682

Your Personal Tour Guide

Ask me questions while you tour the home.