
Darrin Galyean
My Agent
(855) 695-7152
156 Total Sales
1 in East Warren
$144,500 Price


Estimated Value: $220,501
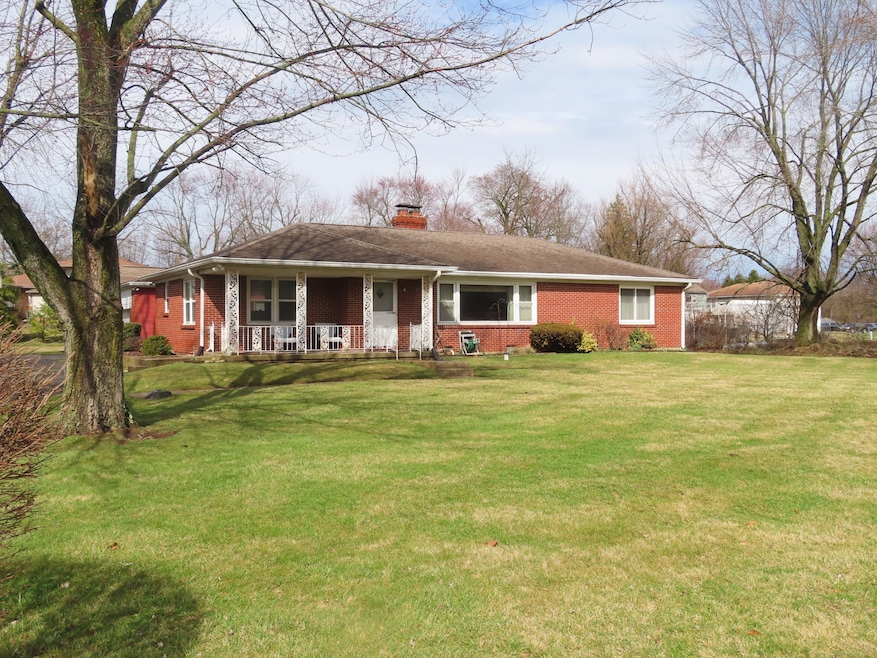
Beautiful brick wrapped ranch. 3/4 acre, circle drive, 2 car detached garage plus a separate storage building with loft. Spacious living areas, beautiful cabinetry in kitchen with a breakfast area and separate dining room. Large living room with a wood burning insert in the fireplace. 3 bedrooms, 1 bath. Vinyl, thermal windows, recent roof, large patio and a covered front porch. Furnace and air conditioner replaced in 2019. Seller is related to listing Broker/Agent
Last Agent to Sell the Property
Larry Maxey Brokerage Email: larrymaxey@comcast.net License #RB14014457 Listed on: 03/05/2024
Last Buyer's Agent
Laura Schneider
Scott Estates
We collect this data history from publicly available records. To have your information removed, we recommend requesting removal directly through your county’s website.
Darrin Galyean
My Agent
(855) 695-7152
156 Total Sales
1 in East Warren
$144,500 Price
Shawn Nugent
Highgarden Real Estate
(463) 231-3719
73 Total Sales
1 in East Warren
$230,000 Price
Jordan Nelson
@properties
(844) 992-1822
54 Total Sales
1 in East Warren
$158,600 Price
Stacey Rohe
F.C. Tucker Company
(765) 200-7006
60 Total Sales
1 in East Warren
$203,000 Price
Sylva Zhang
@properties
(930) 322-1729
58 Total Sales
1 in East Warren
$265,000 Price
Lisa Wojihoski-Schaler
Culmann Real Estate Group, LLC
(855) 907-4323
23 Total Sales
1 in East Warren
$210,000 Price
We collect this data history from publicly available records. To have your information removed, we recommend requesting removal directly through your county’s website.
| Date | Buyer | Sale Price | Title Company |
|---|---|---|---|
| -- | None Listed On Document |
We collect this data history from publicly available records. To have your information removed, we recommend requesting removal directly through your county’s website.
| Date | Status | Borrower | Loan Amount |
|---|---|---|---|
| Open | $208,000 |
We collect this data history from publicly available records. To have your information removed, we recommend requesting removal directly through your county’s website.
| Date | Event | Price | List to Sale | Price per Sq Ft |
|---|---|---|---|---|
| 07/19/2024 07/19/24 | Sold | $220,000 | -2.2% | $139 / Sq Ft |
| 06/04/2024 06/04/24 | Pending | -- | -- | -- |
| 06/03/2024 06/03/24 | For Sale | $224,900 | 0.0% | $143 / Sq Ft |
| 06/01/2024 06/01/24 | Pending | -- | -- | -- |
| 04/22/2024 04/22/24 | Price Changed | $224,900 | -4.3% | $143 / Sq Ft |
| 03/05/2024 03/05/24 | For Sale | $235,000 | -- | $149 / Sq Ft |
We collect this data history from publicly available records. To have your information removed, we recommend requesting removal directly through your county’s website.
| Year | Tax Paid | Tax Assessment Tax Assessment Total Assessment is a certain percentage of the fair market value that is determined by local assessors to be the total taxable value of land and additions on the property. | Land | Improvement |
|---|---|---|---|---|
| 2025 | $1,018 | $199,400 | $26,000 | $173,400 |
| 2024 | $1,166 | $128,300 | $26,000 | $102,300 |
| 2023 | $1,166 | $128,300 | $26,000 | $102,300 |
| 2022 | $1,215 | $128,300 | $26,000 | $102,300 |
| 2021 | $884 | $107,200 | $26,000 | $81,200 |
| 2020 | $885 | $111,500 | $26,000 | $85,500 |
| 2019 | $986 | $111,700 | $26,000 | $85,700 |
| 2018 | $1,012 | $113,400 | $26,000 | $87,400 |
| 2017 | $944 | $112,400 | $26,000 | $86,400 |
| 2016 | $939 | $109,800 | $26,000 | $83,800 |
| 2014 | $736 | $106,600 | $26,000 | $80,600 |
| 2013 | $711 | $106,600 | $26,000 | $80,600 |
LM
Seller's Agent in 2024
Larry Maxey
Larry Maxey
1 in this area
10 Total Sales
LS
Buyer's Agent in 2024
Laura Schneider
Scott Estates
Source: MIBOR Broker Listing Cooperative®
MLS Number: 21966932
APN: 49-08-32-116-016.000-700
Disclaimer: Certain information contained herein is derived from information provided by parties other than Homes.com. All information provided is deemed reliable, but is not guaranteed to be accurate and should be independently verified.
All data is obtained from various sources and may not have been verified by broker or MLS GRID. Supplied Open House Information is subject to change without notice. All information should be independently reviewed and verified for accuracy. Properties may or may not be listed by the office/agent presenting the information. Some IDX listings have been excluded from this website.
Listings courtesy of MIBOR Broker Listing Cooperative® as distributed by MLS GRID.
Based on information submitted to the MLS GRID
Ask me questions while you tour the home.