
Benjamin Wahli
EXP Realty of California, Inc
(260) 376-4915
122 Total Sales
1 in Arlington Park
$210,000 Price


Estimated Value: $531,082
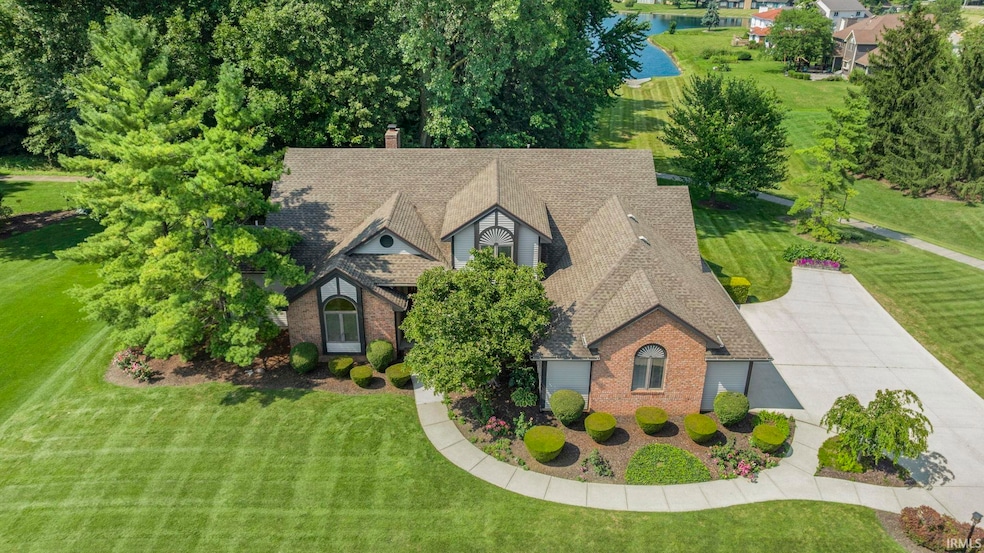
**OPEN HOUSE HAS BEEN CANCELLED** An amazing opportunity to own a gorgeous home on one of Arlington Park's best streets! This well-maintained stunner boasts 4 bedrooms, 2 full bathrooms, 3 half bathrooms, and is located on a premium 0.52 acre partially wooded lot with water views. The elegant living room showcases vaulted seasons, classy fireplace, and an eye-catching wall of windows. The large, updated, eat-in kitchen has quartz countertops, stainless steel appliances, and glass tile backsplash. The spacious first floor primary suite features a dual vanity, separate tub and shower, and great walk-in closet. The huge basement is highlighted by daylight windows, a half bath, a cedar closet, and 5 storage areas. Additional features include a spacious home office, formal dining room, oversized 3 car garage with floor drains, screened in 3 seasons room, and a large deck for entertaining. Arlington Park is the complete living experience with a golf course, community pool, pickleball/tennis courts, 6 mile hiking trails, and playgrounds. Arlington Elementary and Jefferson Middle School are conveniently located in the neighborhood. Arlington Park is minutes from Chapel Ridge shopping and dining with easy access to 469, Purdue Fort Wayne, and 15 minutes from downtown Fort Wayne. Be sure to take the 3D virtual tour to walk the home digitally and book your private showing today!
Last Agent to Sell the Property
CENTURY 21 Bradley Realty, Inc Brokerage Phone: 260-267-8559 Listed on: 08/14/2025
We collect this data history from publicly available records. To have your information removed, we recommend requesting removal directly through your county’s website.
Benjamin Wahli
EXP Realty of California, Inc
(260) 376-4915
122 Total Sales
1 in Arlington Park
$210,000 Price
Andie Shepherd
Mike Thomas Assoc., Inc
(260) 376-7138
159 Total Sales
1 in Arlington Park
$224,900 Price
John Moor
Coldwell Banker Real Estate Gr
(260) 264-7571
45 Total Sales
2 in Arlington Park
$215K - $285K Price Range
Samantha Mason
CENTURY 21 Bradley Realty, Inc
(260) 376-7783
149 Total Sales
1 in Arlington Park
$215,000 Price
Michelle Sinn
Coldwell Banker Real Estate Gr
(260) 408-9622
110 Total Sales
2 in Arlington Park
$170K - $180K Price Range
Becky McArdle
RE/MAX Results
(260) 888-3421
73 Total Sales
1 in Arlington Park
$185,000 Price
We collect this data history from publicly available records. To have your information removed, we recommend requesting removal directly through your county’s website.
| Date | Buyer | Sale Price | Title Company |
|---|---|---|---|
| -- | Metropolitan Title Of In | ||
| -- | -- |
We collect this data history from publicly available records. To have your information removed, we recommend requesting removal directly through your county’s website.
| Date | Status | Borrower | Loan Amount |
|---|---|---|---|
| Open | $265,000 | ||
| Open | $433,000 | ||
| Previous Owner | $272,000 | ||
| Previous Owner | $304,000 |
We collect this data history from publicly available records. To have your information removed, we recommend requesting removal directly through your county’s website.
| Date | Event | Price | List to Sale | Price per Sq Ft |
|---|---|---|---|---|
| 10/01/2025 10/01/25 | Sold | $545,000 | +1.9% | $131 / Sq Ft |
| 08/15/2025 08/15/25 | Pending | -- | -- | -- |
| 08/15/2025 08/15/25 | For Sale | $535,000 | -- | $128 / Sq Ft |
We collect this data history from publicly available records. To have your information removed, we recommend requesting removal directly through your county’s website.
| Year | Tax Paid | Tax Assessment Tax Assessment Total Assessment is a certain percentage of the fair market value that is determined by local assessors to be the total taxable value of land and additions on the property. | Land | Improvement |
|---|---|---|---|---|
| 2025 | $5,055 | $467,900 | $73,100 | $394,800 |
| 2024 | $4,886 | $435,900 | $73,100 | $362,800 |
| 2022 | $4,302 | $377,500 | $73,100 | $304,400 |
| 2021 | $3,686 | $325,600 | $64,700 | $260,900 |
| 2020 | $3,602 | $323,700 | $64,700 | $259,000 |
| 2019 | $3,290 | $297,400 | $64,700 | $232,700 |
| 2018 | $3,313 | $297,400 | $64,700 | $232,700 |
| 2017 | $3,222 | $286,500 | $64,700 | $221,800 |
| 2016 | $3,072 | $279,900 | $64,700 | $215,200 |
| 2014 | $2,894 | $278,600 | $64,700 | $213,900 |
| 2013 | $2,779 | $268,000 | $64,700 | $203,300 |
Seller's Agent in 2025
Jacob McAfee
CENTURY 21 Bradley Realty, Inc
(260) 267-8559
7 in this area
187 Total Sales
Buyer's Agent in 2025
Caitlin Berghoff
RE/MAX
(260) 403-9898
2 in this area
22 Total Sales
Source: Indiana Regional MLS
MLS Number: 202532232
APN: 02-08-23-478-005.000-072
Disclaimer: Certain information contained herein is derived from information provided by parties other than Homes.com. All information provided is deemed reliable, but is not guaranteed to be accurate and should be independently verified.
Based on information submitted to the MLS GRID. All data is obtained from various sources and may not have been verified by broker or MLS GRID. Supplied Open House Information is subject to change without notice. All information should be independently reviewed and verified for accuracy. Properties may or may not be listed by the office/agent presenting the information. Some IDX listings have been excluded from this website. IDX information is provided exclusively for personal, non-commercial use, and may not be used for any purpose other than to identify prospective properties consumers may be interested in purchasing. Information is deemed reliable but not guaranteed.
Based on information submitted to the MLS GRID
Ask me questions while you tour the home.