
Shohreh Gardner
Coldwell Banker Select
(539) 233-9157
71 Total Sales
1 in Woodlands
$260,000 Price


Estimated Value: $356,779
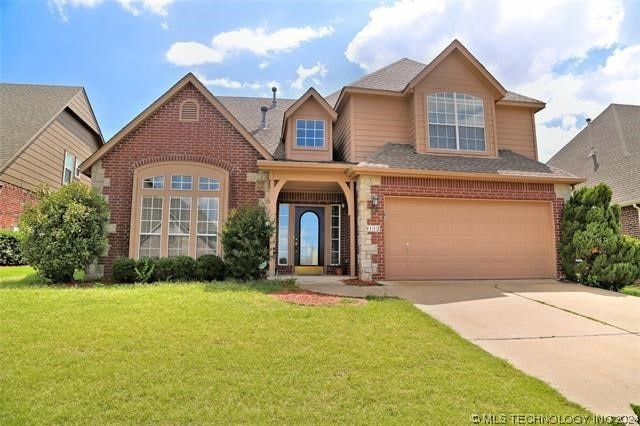
Welcome to this stunning 4 bedroom plus an office/5th bedroom, 2.5 bath home that gives the family home a whole new meaning. Walking in you are faced with a living area that blends into a formal dining room and is open to the kitchen. Continuing the spacious flow of this home, beyond the kitchen is a breakfast nook accompanied by another living area with a fireplace and a large Master bedroom and updated bath, it is any homeowners dream room! Upstairs you will find a large game room that connects all 3 upstairs bedrooms and office together. It does not end there! Within the neighborhood there are tennis courts, walking trails, and a park
Last Agent to Sell the Property
Realty One Group Dreamers License #147259 Listed on: 03/05/2024
We collect this data history from publicly available records. To have your information removed, we recommend requesting removal directly through your county’s website.
Shohreh Gardner
Coldwell Banker Select
(539) 233-9157
71 Total Sales
1 in Woodlands
$260,000 Price
Nicholas Hutchison
Platinum Realty, LLC.
(539) 549-1799
69 Total Sales
3 in Woodlands
$190K - $267K Price Range
Katie Mackey
Chinowth & Cohen
(916) 439-8664
82 Total Sales
3 in Woodlands
$260K - $638K Price Range
Brian Frere
Keller Williams Preferred
(539) 666-5005
488 Total Sales
3 in Woodlands
$326K - $422K Price Range
Susan Olivarez
Keller Williams Advantage
(539) 666-1782
126 Total Sales
1 in Woodlands
$282,500 Price
Carrie Wasson
Realty Network
(918) 347-1034
69 Total Sales
1 in Woodlands
$225,000 Price
We collect this data history from publicly available records. To have your information removed, we recommend requesting removal directly through your county’s website.
| Date | Buyer | Sale Price | Title Company |
|---|---|---|---|
| $325,000 | Community Title Services | ||
| Mourad Ahmad Ammar | $221,500 | Tulsa Abstract & Title Co | |
| Cooks Tony D | $176,500 | -- |
We collect this data history from publicly available records. To have your information removed, we recommend requesting removal directly through your county’s website.
| Date | Status | Borrower | Loan Amount |
|---|---|---|---|
| Open | $260,000 | ||
| Previous Owner | Mourad Ahmad Ammar | $181,923 | |
| Previous Owner | Sherman Larry | $25,600 | |
| Previous Owner | Cooks Tony D | $167,327 |
We collect this data history from publicly available records. To have your information removed, we recommend requesting removal directly through your county’s website.
| Date | Event | Price | List to Sale | Price per Sq Ft | Prior Sale |
|---|---|---|---|---|---|
| 03/12/2024 03/12/24 | Sold | $325,000 | -4.1% | $121 / Sq Ft | |
| 03/05/2024 03/05/24 | For Sale | $339,000 | +53.0% | $126 / Sq Ft | |
| 08/10/2018 08/10/18 | Sold | $221,500 | -3.7% | $78 / Sq Ft | View Prior Sale |
| 06/13/2018 06/13/18 | Pending | -- | -- | -- | |
| 06/13/2018 06/13/18 | For Sale | $230,000 | -- | $81 / Sq Ft |
We collect this data history from publicly available records. To have your information removed, we recommend requesting removal directly through your county’s website.
| Year | Tax Paid | Tax Assessment Tax Assessment Total Assessment is a certain percentage of the fair market value that is determined by local assessors to be the total taxable value of land and additions on the property. | Land | Improvement |
|---|---|---|---|---|
| 2025 | $4,863 | $35,563 | $5,595 | $29,968 |
| 2024 | $3,435 | $28,205 | $4,117 | $24,088 |
| 2023 | $3,435 | $26,862 | $4,063 | $22,799 |
| 2022 | $3,408 | $25,583 | $5,440 | $20,143 |
| 2021 | $3,288 | $24,365 | $5,181 | $19,184 |
| 2020 | $3,241 | $24,365 | $5,181 | $19,184 |
| 2019 | $3,354 | $24,365 | $5,181 | $19,184 |
| 2018 | $3,421 | $24,912 | $4,981 | $19,931 |
| 2017 | $3,374 | $25,422 | $5,083 | $20,339 |
| 2016 | $3,199 | $24,682 | $4,935 | $19,747 |
| 2015 | $3,136 | $25,912 | $5,181 | $20,731 |
| 2014 | $2,993 | $23,265 | $5,181 | $18,084 |
Seller's Agent in 2024
Bahar Ranjbar
Realty One Group Dreamers
(918) 340-4361
2 in this area
77 Total Sales
Buyer's Agent in 2024
Aiden Emad
Georr Realty Group, LLC
(918) 496-3333
2 in this area
17 Total Sales
Seller's Agent in 2018
Jennifer Wykoff
Chinowth & Cohen
(918) 734-3518
1 in this area
145 Total Sales
Source: MLS Technology
MLS Number: 2408140
APN: 77619-83-12-52010
Disclaimer: Certain information contained herein is derived from information provided by parties other than Homes.com. All information provided is deemed reliable, but is not guaranteed to be accurate and should be independently verified.
IDX information is provided exclusively for personal, non-commercial use, and may not be used for any purpose other than to identify prospective properties consumers may be interested in purchasing.
Information is deemed reliable but not guaranteed.
Ask me questions while you tour the home.