
Tracy Girard
Real Broker LLC
(804) 676-6131
116 Total Sales
1 in Forest Hill
$261,000 Price


Estimated Value: $270,000 - $303,000
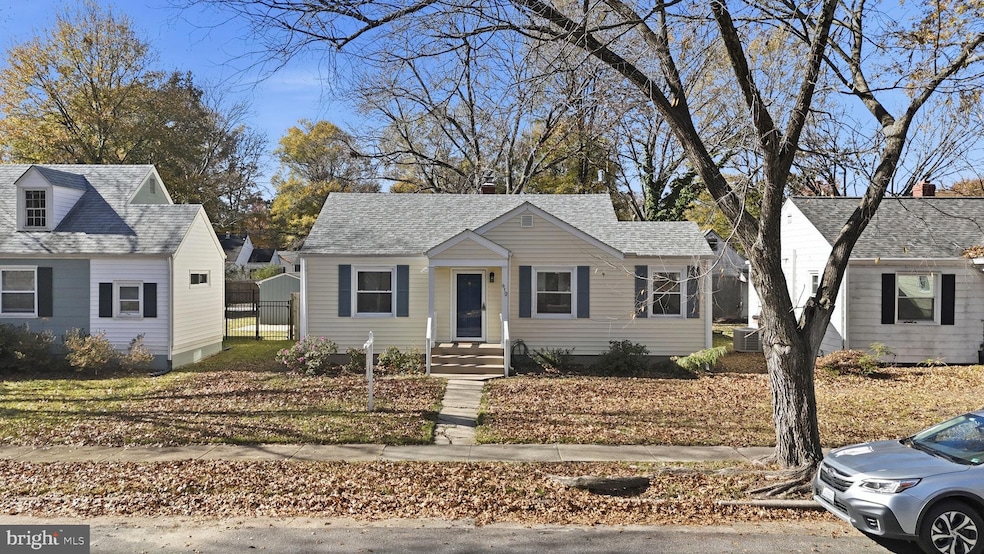
Welcome Home to 912 Forest View Drive, Richmond, VA! Get ready to fall in love the moment you arrive! This beautifully renovated home has been completely reimagined from top to bottom — every detail thoughtfully chosen to create the perfect blend of comfort, style, and modern living. From brand-new systems and stunning flooring to fresh designer paint and updates throughout, this home truly feels brand new. Located in one of Richmond’s most desirable areas, you’ll enjoy the best of both worlds — peaceful living in a friendly neighborhood just minutes from the city’s hottest new restaurants, shops, and entertainment. Plus, you’re steps away from the scenic James River, with access to walking trails, parks, and all major highways, making it a dream for both commuters and nature lovers alike. Inside, every room radiates warmth and character. Whether you’re cooking dinner in your freshly updated kitchen, relaxing in your cozy living space, or entertaining on your inviting back yard, you’ll feel right at home from day one. This home is truly a hidden gem — and one you don’t want to miss. Homes this special don’t stay on the market for long! Schedule your showing today and come experience the charm and comfort of 912 Forest View Drive for yourself. You’ll instantly see why everyone’s talking about this Richmond treasure — your dream home is waiting! NEW: HVAC - includes transferable warranty
Roof (Spring 2020)
Dishwasher - includes transferable warranty
Microwave - includes transferable warranty
Back door with internal blinds
Paint - whole house interior
Bathroom fixtures
Window treatments (cordless mini-blinds)
Flooring (office) -- no carpet as indicated on Zillow
Insulation and vapor barrier in crawl space Items not listed in Zillow: Storage shed with covered porch, wired for electricity, includes shelving (shed brand new in 2017) Off-street gravel parking area off alleyway Additional FYIs: Ceiling fans added to every room (2018)
Some new electrical sockets added (2018)
Washer/dryer new in 2020
All new exterior locks on house and shed
Includes curtain rods
Last Agent to Sell the Property
(540) 501-7800 kfblumenthal@gmail.com Innovate Real Estate Inc Brokerage Phone: 5405017800 License #0225255814 Listed on: 11/14/2025
Last Buyer's Agent
(844) 552-7444 datacorrect@brightmls.com Non Subscribing Office License #0225194075
We collect this data history from publicly available records. To have your information removed, we recommend requesting removal directly through your county’s website.
Tracy Girard
Real Broker LLC
(804) 676-6131
116 Total Sales
1 in Forest Hill
$261,000 Price
James Nay
River City Elite Properties - Real Broker
(804) 609-2378
1,121 Total Sales
4 in Forest Hill
$336K - $940K Price Range
Matt Smith
MSE Properties
(804) 548-4499
75 Total Sales
1 in Forest Hill
$499,500 Price
Jenny Brock
Neumann & Dunn Real Estate
(804) 409-9342
121 Total Sales
1 in Forest Hill
$472,500 Price
Margaret Wade
Long & Foster REALTORS
(804) 793-8720
235 Total Sales
2 in Forest Hill
$575K - $990K Price Range
Jacque Vaughan
Mint Door Realty
(804) 886-1487
62 Total Sales
1 in Forest Hill
$235,000 Price
We collect this data history from publicly available records. To have your information removed, we recommend requesting removal directly through your county’s website.
| Date | Buyer | Sale Price | Title Company |
|---|---|---|---|
| $280,000 | Fidelity National Title | ||
| Clokan Jessica K | $128,000 | Attorney | |
| Gottlieb Trustee Barbara | $62,800 | -- |
We collect this data history from publicly available records. To have your information removed, we recommend requesting removal directly through your county’s website.
| Date | Status | Borrower | Loan Amount |
|---|---|---|---|
| Open | $196,000 | ||
| Previous Owner | Ciokan Jessica K | $120,600 | |
| Previous Owner | Clokan Jessica K | $125,681 |
We collect this data history from publicly available records. To have your information removed, we recommend requesting removal directly through your county’s website.
| Date | Event | Price | List to Sale | Price per Sq Ft | Prior Sale |
|---|---|---|---|---|---|
| 02/06/2026 02/06/26 | Sold | $280,000 | 0.0% | $345 / Sq Ft | |
| 12/08/2025 12/08/25 | Pending | -- | -- | -- | |
| 11/14/2025 11/14/25 | For Sale | $280,000 | +118.8% | $345 / Sq Ft | |
| 02/27/2017 02/27/17 | Sold | $128,000 | 0.0% | $150 / Sq Ft | View Prior Sale |
| 01/28/2017 01/28/17 | Pending | -- | -- | -- | |
| 01/18/2017 01/18/17 | For Sale | $128,000 | +103.8% | $150 / Sq Ft | |
| 10/04/2013 10/04/13 | Sold | $62,800 | -7.6% | $77 / Sq Ft | View Prior Sale |
| 08/26/2013 08/26/13 | Pending | -- | -- | -- | |
| 08/16/2013 08/16/13 | For Sale | $68,000 | -- | $84 / Sq Ft |
We collect this data history from publicly available records. To have your information removed, we recommend requesting removal directly through your county’s website.
| Year | Tax Paid | Tax Assessment Tax Assessment Total Assessment is a certain percentage of the fair market value that is determined by local assessors to be the total taxable value of land and additions on the property. | Land | Improvement |
|---|---|---|---|---|
| 2026 | $2,724 | $227,000 | $51,000 | $176,000 |
| 2025 | $2,544 | $212,000 | $51,000 | $161,000 |
| 2024 | $2,340 | $195,000 | $44,000 | $151,000 |
| 2023 | $2,256 | $188,000 | $37,000 | $151,000 |
| 2022 | $1,920 | $160,000 | $37,000 | $123,000 |
| 2020 | $1,464 | $122,000 | $25,000 | $97,000 |
| 2019 | $1,332 | $111,000 | $25,000 | $86,000 |
| 2018 | $1,164 | $97,000 | $20,000 | $77,000 |
| 2017 | $948 | $79,000 | $20,000 | $59,000 |
| 2016 | $948 | $79,000 | $20,000 | $59,000 |
| 2015 | $1,140 | $79,000 | $20,000 | $59,000 |
| 2014 | $1,140 | $95,000 | $20,000 | $75,000 |
Seller's Agent in 2026
Kelly Blumenthal
Innovate Real Estate Inc
(540) 993-0278
1 in this area
48 Total Sales
DB
Buyer's Agent in 2026
datacorrect BrightMLS
Non Subscribing Office
Seller's Agent in 2017
Gary Duke
BHHS PenFed (actual)
(804) 512-2027
4 in this area
69 Total Sales
Buyer's Agent in 2017
Amy Lloyd
EXP Realty LLC
(804) 614-7729
113 Total Sales
KM
Seller's Agent in 2013
Ken Martin
Virginia Capital Realty
Source: Bright MLS
MLS Number: VARC2000780
APN: S006-0392-005
Disclaimer: Certain information contained herein is derived from information provided by parties other than Homes.com. All information provided is deemed reliable, but is not guaranteed to be accurate and should be independently verified.
The data relating to real estate for sale on this website appears in part through the BRIGHT Internet Data Exchange program, a voluntary cooperative exchange of property listing data between licensed real estate brokerage firms, and is provided by BRIGHT through a licensing agreement.
Listing information is from various brokers who participate in the Bright MLS IDX program and not all listings may be visible on the site.
The property information being provided on or through the website is for the personal, non-commercial use of consumers and such information may not be used for any purpose other than to identify prospective properties consumers may be interested in purchasing.
Some properties which appear for sale on the website may no longer be available because they are for instance, under contract, sold or are no longer being offered for sale.
Property information displayed is deemed reliable but is not guaranteed.
Copyright 2026 Bright MLS, Inc.
Ask me questions while you tour the home.