
Margie Lelia
RE/MAX Prime Properties
(914) 353-4255
18 Total Sales
1 in Northwest Yonkers
$789,000 Price
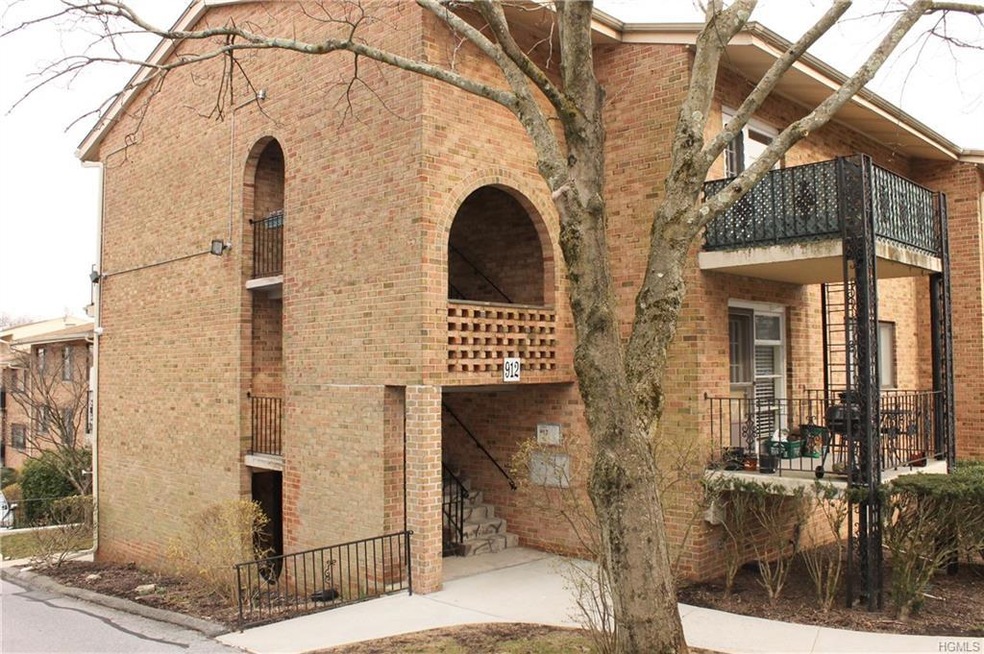
Bring your decorating ideas to this 2 bedroom corner unit located in The Gateway Complex! The open floor plan features formal and informal dining and large rooms perfect for entertaining! There is an eat in kitchen with all new appliances and a door to a terrace, central air, brand new washer/dryer and tons of closets. The complex has assigned parking, a pool and a playground and is located steps away from Untermyer Park and Gardens, St. Johns Hospital and minutes away from shopping, major highways and Metro North. 1 cat or dog - the following dogs are not allowed: Doberman Pinchers, Bull terriers, Staffordshire bull terriers, American pit bull terriers and American Staffordshire terriers -neither pure breeds or part breed Additional Information: Amenities:Storage,HeatingFuel:Oil Above Ground,
Last Agent to Sell the Property
Howard Hanna Rand Realty License #10301200958 Listed on: 04/06/2019
Margie Lelia
RE/MAX Prime Properties
(914) 353-4255
18 Total Sales
1 in Northwest Yonkers
$789,000 Price
Comfort Usukumah
COMFORT HOMES & PROPERTY MANAGEMENT LLC
(914) 730-5016
9 Total Sales
1 in Northwest Yonkers
$299,999 Price
Rafael Barbosa
Compass Greater NY, LLC
(888) 290-3024
82 Total Sales
3 in Northwest Yonkers
$320K - $810K Price Range
Yadlynd Cherubin
Keller Williams Realty Greater
(646) 542-0039
153 Total Sales
1 in Northwest Yonkers
$660,000 Price
Kenneth Rabasco
Keller Williams Realty Group
(914) 825-6190
38 Total Sales
1 in Northwest Yonkers
$735,000 Price
Kristin Poellot
Keller Williams Prestige Prop.
(914) 350-6365
144 Total Sales
3 in Northwest Yonkers
$150K - $403K Price Range
We collect this data history from publicly available records. To have your information removed, we recommend requesting removal directly through your county’s website.
| Date | Event | Price | List to Sale | Price per Sq Ft |
|---|---|---|---|---|
| 12/10/2024 12/10/24 | Off Market | $270,000 | -- | -- |
| 11/13/2019 11/13/19 | Sold | $270,000 | -1.8% | $235 / Sq Ft |
| 08/16/2019 08/16/19 | Pending | -- | -- | -- |
| 07/09/2019 07/09/19 | For Sale | $275,000 | +1.9% | $239 / Sq Ft |
| 07/09/2019 07/09/19 | Off Market | $270,000 | -- | -- |
| 05/10/2019 05/10/19 | Price Changed | $275,000 | -8.3% | $239 / Sq Ft |
| 04/06/2019 04/06/19 | For Sale | $300,000 | -- | $261 / Sq Ft |
Seller's Agent in 2019
Jean Tickell
Howard Hanna Rand Realty
(914) 419-3611
53 in this area
92 Total Sales
Buyer's Agent in 2019
Alberto Hernandez
Houlihan Lawrence Inc.
(914) 473-4508
5 in this area
63 Total Sales
Source: OneKey® MLS
MLS Number: H4919675
Disclaimer: Certain information contained herein is derived from information provided by parties other than Homes.com. All information provided is deemed reliable, but is not guaranteed to be accurate and should be independently verified.
The data relating to real estate for sale or lease on this web site comes in part from OneKey® MLS. Real estate listings held by brokerage firms other than Ten-X are marked with the OneKey® MLS logo or an abbreviated logo and detailed information about them includes the name of the listing broker.
Based on information submitted to the MLS GRID. All data is obtained from various sources and may not have been verified by broker or MLS GRID. Supplied Open House Information is subject to change without notice. All information should be independently reviewed and verified for accuracy. Properties may or may not be listed by the office/agent presenting the information. Some IDX listings have been excluded from this website. IDX information is provided exclusively for personal, non-commercial use, and may not be used for any purpose other than to identify prospective properties consumers may be interested in purchasing.
Information is deemed reliable but not guaranteed.
Copyright 2026 OneKey® MLS. All rights reserved.
Based on information submitted to the MLS GRID
Listings courtesy of OneKey® MLS as distributed by MLS GRID
Ask me questions while you tour the home.