
Erin Aaron
EXP REALTY LLC
(727) 349-3555
104 Total Sales
1 in Northwest Bradenton
$800,000 Price

Estimated Value: $339,076
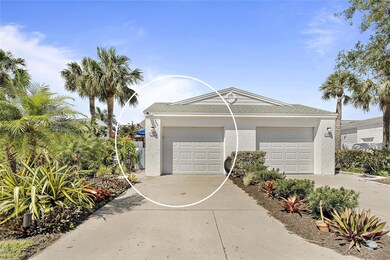
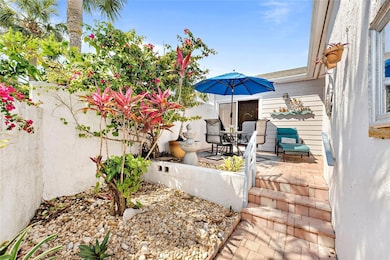
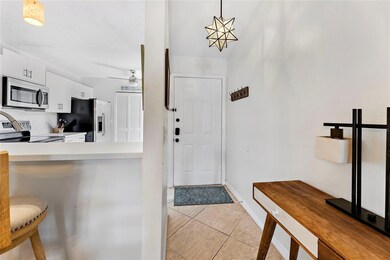
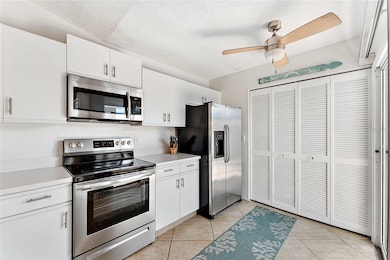
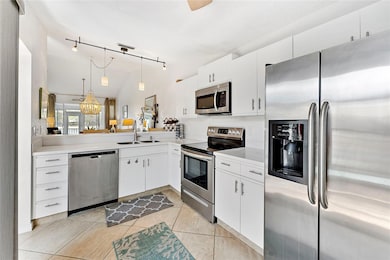
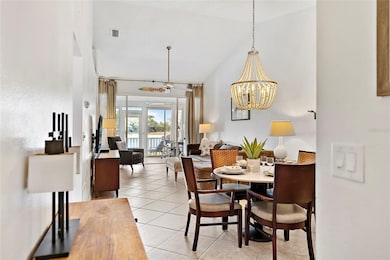
An extraordinary island lifestyle awaits in this beautifully and tastefully appointed 2 bedroom and 2 bath waterfront villa in Perico Bay Club, a sought-after community located only about a mile from Anna Maria Island. Enter your home through the private outside patio courtyard serene area, which effortlessly combines indoor/outdoor living. Rarely available, highly sought after private END unit with no noise of neighbors and bonus of extra windows. The villa is open concept from your kitchen, dining, living areas, and enclosed lanai currently used as a office / sitting area. Lanai features hvac temperature control, designer roller shades and wonderful bird watching and beautiful water views leading out to your back deck. High ceilings and sliding doors stream natural light in to create a bright, open ambiance which adds to the sense of spaciousness. You’ll love cooking in your bright kitchen, with sliders view of beautiful private courtyard, which boasts white cabinets, newer designer Corian countertops, and stainless steel appliances, including 2022 dishwasher, designer sinks, faucet and just installed 2023 Range! All designer window treatments with blackout shades in both bedrooms, designer sheer drapes in master bedroom and tall custom sheer linen neutral beautiful sheer drapery in living room on either side of large glass doors for which provide office sound privacy for the beautiful laid back island look. After a fun day at the beach, relax in your living area, enclosed air conditioned lanai, or your nearly 30 foot long outdoor reinforced composite back deck, as you take in the lovely lake views with a cocktail. The large soothing Primary Bedroom easily fits a king bed and will be your relaxing retreat, and features an ample large walk-in closet, and an updated en suite bathroom. Your Secondary Bedroom also provides for good space, with an updated bathroom conveniently located adjacently! Designer updated lighting in all rooms, back deck, and inside front private courtyard curated by designer. Storage abounds, with a large walk in hallway closet, a kitchen pantry (where washer and dryer are located), and of course your attached private garage with extra storage too. Roof replaced 2019. Hot Water Heater replaced 2020. An established community, Perico Bay Club is pet friendly, and offers an abundance of amenities such as newly updated pool steps away with jacuzzi, beautiful clubhouse with large gathering room, fitness center, large lap pool, tennis, pickleball, fishing pier, kayak storage. You’re in close proximity to the aqua waters and sandy beaches, shopping, dining and fun of Anna Maria Island, only minutes away either by bike or car. Spend the day hiking or enjoying the flora and fauna of nearby Robinson and Neal Preserve accessible by biking path right outside PBC or if you prefer, minutes drive or just relax in your beautiful home taking in the lovely waterfront views and many walking areas surrounded by big shady Florida Banyan trees and very tasteful designed landscaping throughout all PBC area to walk the many beautiful areas without ever leaving the community! The amazing Florida lifestyle with gulf breezes providing comfort in this island home is here waiting for you! Don’t miss this opportunity to call this home! Call today for your private showing!
Last Agent to Sell the Property
COLDWELL BANKER REALTY License #3435037 Listed on: 03/01/2023
We collect this data history from publicly available records. To have your information removed, we recommend requesting removal directly through your county’s website.
Erin Aaron
EXP REALTY LLC
(727) 349-3555
104 Total Sales
1 in Northwest Bradenton
$800,000 Price
Sharon Hightower
RE/MAX ALLIANCE GROUP
(941) 260-1642
38 Total Sales
12 in Northwest Bradenton
$290K - $1.1M Price Range
Steve Zeris
RE/MAX ALLIANCE GROUP
(941) 213-8513
66 Total Sales
1 in Northwest Bradenton
$520,000 Price
Jason Sato
SATO REAL ESTATE INC.
(941) 241-0813
194 Total Sales
4 in Northwest Bradenton
$579K - $1.5M Price Range
William Glade
WILLIAM GLADE LIC. REAL ESTATE BROKER
(941) 231-5475
28 Total Sales
2 in Northwest Bradenton
$600K - $620K Price Range
Jo-Lee Mansfield
RE/MAX ALLIANCE GROUP
(854) 202-9472
118 Total Sales
36 in Northwest Bradenton
$305K - $1.4M Price Range
We collect this data history from publicly available records. To have your information removed, we recommend requesting removal directly through your county’s website.
| Date | Buyer | Sale Price | Title Company |
|---|---|---|---|
| $100 | None Listed On Document | ||
| $480,000 | Msc Title | ||
| $230,500 | Attorney | ||
| $132,500 | -- |
We collect this data history from publicly available records. To have your information removed, we recommend requesting removal directly through your county’s website.
| Date | Status | Borrower | Loan Amount |
|---|---|---|---|
| Previous Owner | $184,400 |
We collect this data history from publicly available records. To have your information removed, we recommend requesting removal directly through your county’s website.
| Date | Event | Price | List to Sale | Price per Sq Ft | Prior Sale |
|---|---|---|---|---|---|
| 06/26/2023 06/26/23 | Sold | $480,000 | -3.8% | $401 / Sq Ft | |
| 05/21/2023 05/21/23 | Pending | -- | -- | -- | |
| 03/19/2023 03/19/23 | For Sale | $499,000 | 0.0% | $417 / Sq Ft | |
| 03/11/2023 03/11/23 | Pending | -- | -- | -- | |
| 03/01/2023 03/01/23 | For Sale | $499,000 | +116.5% | $417 / Sq Ft | |
| 12/30/2019 12/30/19 | Sold | $230,500 | -7.8% | $216 / Sq Ft | View Prior Sale |
| 11/26/2019 11/26/19 | Pending | -- | -- | -- | |
| 11/17/2019 11/17/19 | Price Changed | $250,000 | -7.4% | $234 / Sq Ft | |
| 10/27/2019 10/27/19 | For Sale | $270,000 | -- | $253 / Sq Ft |
We collect this data history from publicly available records. To have your information removed, we recommend requesting removal directly through your county’s website.
| Year | Tax Paid | Tax Assessment Tax Assessment Total Assessment is a certain percentage of the fair market value that is determined by local assessors to be the total taxable value of land and additions on the property. | Land | Improvement |
|---|---|---|---|---|
| 2026 | $3,008 | $335,820 | $91,800 | $244,020 |
| 2025 | $3,588 | $335,862 | $91,800 | $244,062 |
| 2023 | $5,232 | $338,888 | $91,800 | $247,088 |
| 2022 | $4,707 | $292,870 | $90,000 | $202,870 |
| 2021 | $3,827 | $202,897 | $87,500 | $115,397 |
| 2020 | $3,835 | $193,976 | $87,500 | $106,476 |
| 2019 | $0 | $157,471 | $0 | $0 |
| 2018 | $0 | $154,535 | $0 | $0 |
| 2017 | $0 | $151,357 | $0 | $0 |
| 2016 | $0 | $148,244 | $0 | $0 |
| 2015 | $1 | $147,214 | $0 | $0 |
| 2014 | $1 | $146,046 | $0 | $0 |
| 2013 | $1 | $143,888 | $28,785 | $115,103 |
Seller's Agent in 2023
Pam Bailey
COLDWELL BANKER REALTY
(941) 777-5039
8 in this area
57 Total Sales
Buyer's Agent in 2023
Kathy Harman
Michael Saunders
(941) 900-9828
7 in this area
48 Total Sales
Buyer Co-Listing Agent in 2023
Randee Long
SAUTER BY THE WATER
(941) 773-8688
2 in this area
13 Total Sales
Seller's Agent in 2019
Jon Buice
EXP REALTY LLC
(941) 962-7443
56 Total Sales
Source: Stellar MLS
MLS Number: A4561972
APN: 73609-5335-5
Disclaimer: Certain information contained herein is derived from information provided by parties other than Homes.com. All information provided is deemed reliable, but is not guaranteed to be accurate and should be independently verified.
All data is obtained from various sources and may not have been verified by broker or MLS GRID. Supplied Open House Information is subject to change without notice. All information should be independently reviewed and verified for accuracy. Properties may or may not be listed by the office/agent presenting the information. Some IDX listings have been excluded from this website. IDX information is provided exclusively for personal, non-commercial use, and may not be used for any purpose other than to identify prospective properties consumers may be interested in purchasing. Information is deemed reliable but not guaranteed.
Listings courtesy of Stellar MLS as distributed by MLS GRID.
Based on information submitted to the MLS GRID
Listing Information presented by local MLS brokerage: Ten-X - (888)-952-6393
Ask me questions while you tour the home.