
Sam Jobi
Crown Realty International Ltd
(202) 902-9061
37 Total Sales
3 in Seat Pleasant
$225K - $375K Price Range


Estimated Value: $326,000 - $348,170
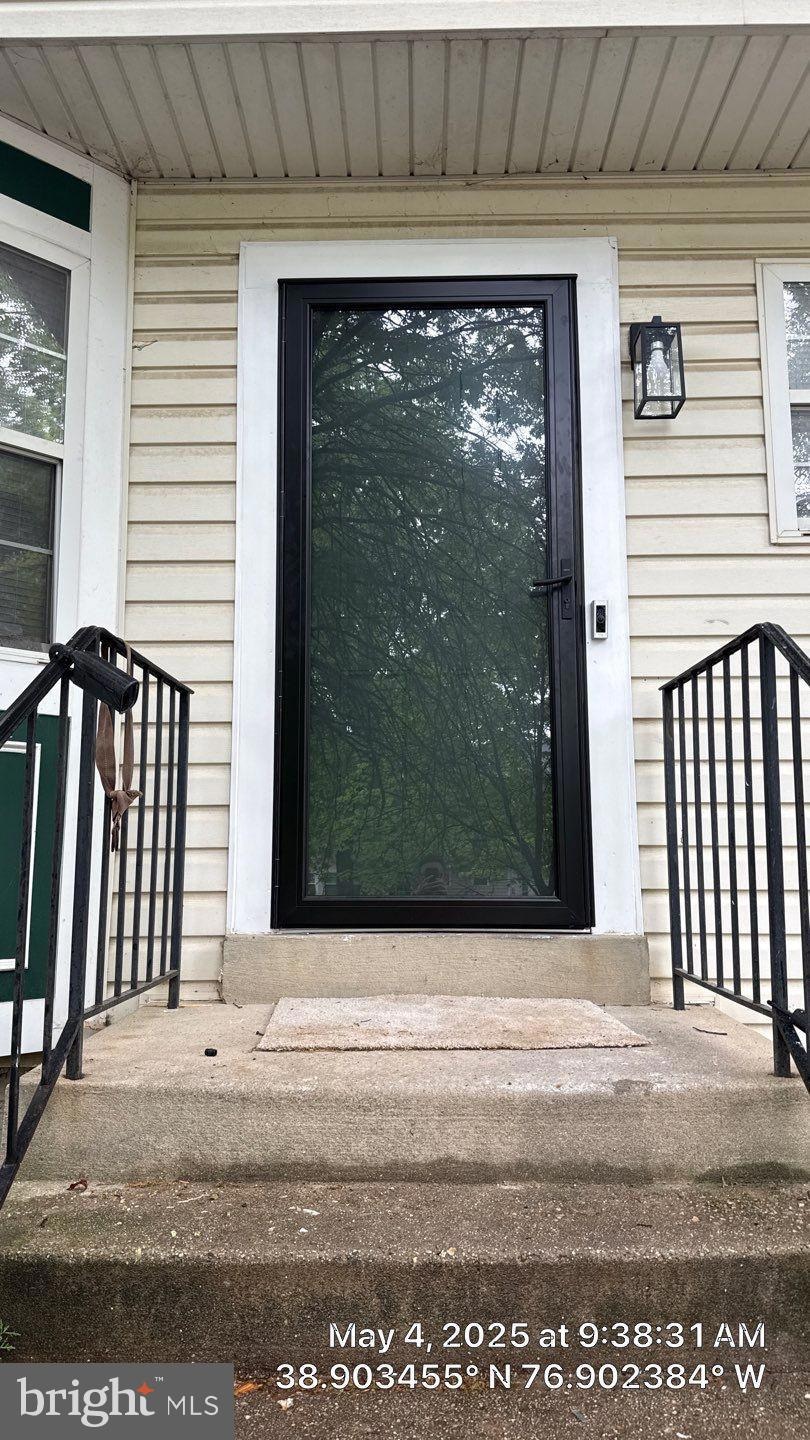
Welcome to 913 Flores Street in Capitol Heights! This charming home offers a perfect blend of comfort and convenience in a quiet, well-established neighborhood. Featuring 3 bedrooms and 2 bathrooms, the home includes a bright living area, updated kitchen, and a spacious backyard ideal for entertaining or relaxing. With off-street parking and close proximity to major commuter routes, shopping, and public transportation, this property is a great opportunity for first-time buyers. Don’t miss your chance to make this home yours!
Last Agent to Sell the Property
(240) 232-7005 info@c21envision.net CENTURY 21 Envision Listed on: 05/17/2025
We collect this data history from publicly available records. To have your information removed, we recommend requesting removal directly through your county’s website.
Sam Jobi
Crown Realty International Ltd
(202) 902-9061
37 Total Sales
3 in Seat Pleasant
$225K - $375K Price Range
Jose A Boggio
Grace Pro Home Realty LLC
(571) 520-0224
112 Total Sales
1 in Seat Pleasant
$365,000 Price
Sam Nassar
Compass
(202) 949-2972
124 Total Sales
1 in Seat Pleasant
$359,000 Price
Shannon Zhao
Signature Home Realty LLC
(240) 261-0035
133 Total Sales
1 in Seat Pleasant
$385,000 Price
Sur-Raun Calloway
EXP Realty, LLC
(301) 923-4554
50 Total Sales
1 in Seat Pleasant
$310,000 Price
Michael Soper
Next Step Realty
(667) 213-1153
165 Total Sales
1 in Seat Pleasant
$300,000 Price
We collect this data history from publicly available records. To have your information removed, we recommend requesting removal directly through your county’s website.
| Date | Buyer | Sale Price | Title Company |
|---|---|---|---|
| -- | -- | None Listed On Document | |
| Owusu Acheaw Eric | $345,000 | Universal Title | |
| Butler Lester L | $147,000 | -- | |
| Battle Jason C Etal | $126,600 | -- |
We collect this data history from publicly available records. To have your information removed, we recommend requesting removal directly through your county’s website.
| Date | Status | Borrower | Loan Amount |
|---|---|---|---|
| Open | $334,650 | ||
| Previous Owner | Butler Lester L | $198,000 |
We collect this data history from publicly available records. To have your information removed, we recommend requesting removal directly through your county’s website.
| Date | Event | Price | List to Sale | Price per Sq Ft |
|---|---|---|---|---|
| 06/18/2025 06/18/25 | Sold | $345,000 | +0.7% | $276 / Sq Ft |
| 05/17/2025 05/17/25 | For Sale | $342,500 | -- | $274 / Sq Ft |
We collect this data history from publicly available records. To have your information removed, we recommend requesting removal directly through your county’s website.
| Year | Tax Paid | Tax Assessment Tax Assessment Total Assessment is a certain percentage of the fair market value that is determined by local assessors to be the total taxable value of land and additions on the property. | Land | Improvement |
|---|---|---|---|---|
| 2025 | $4,096 | $255,533 | ||
| 2024 | $4,096 | $249,367 | ||
| 2023 | $4,003 | $243,200 | $45,000 | $198,200 |
| 2022 | $2,662 | $239,433 | $0 | $0 |
| 2021 | $3,891 | $235,667 | $0 | $0 |
| 2020 | $3,835 | $231,900 | $45,000 | $186,900 |
| 2019 | $3,504 | $209,567 | $0 | $0 |
| 2018 | $3,412 | $187,233 | $0 | $0 |
| 2017 | $3,224 | $164,900 | $0 | $0 |
| 2016 | -- | $157,033 | $0 | $0 |
| 2015 | $3,523 | $149,167 | $0 | $0 |
| 2014 | $3,523 | $141,300 | $0 | $0 |
Seller's Agent in 2025
Reggie Butler Jr.
CENTURY 21 Envision
(240) 938-1244
38 Total Sales
Buyer's Agent in 2025
Thomas Johnson
Smart Realty, LLC.
(202) 350-0961
16 Total Sales
Source: Bright MLS
MLS Number: MDPG2152378
APN: 18-2843738
Disclaimer: Certain information contained herein is derived from information provided by parties other than Homes.com. All information provided is deemed reliable, but is not guaranteed to be accurate and should be independently verified.
The data relating to real estate for sale on this website appears in part through the BRIGHT Internet Data Exchange program, a voluntary cooperative exchange of property listing data between licensed real estate brokerage firms, and is provided by BRIGHT through a licensing agreement.
Listing information is from various brokers who participate in the Bright MLS IDX program and not all listings may be visible on the site.
The property information being provided on or through the website is for the personal, non-commercial use of consumers and such information may not be used for any purpose other than to identify prospective properties consumers may be interested in purchasing.
Some properties which appear for sale on the website may no longer be available because they are for instance, under contract, sold or are no longer being offered for sale.
Property information displayed is deemed reliable but is not guaranteed.
Copyright 2026 Bright MLS, Inc.
Ask me questions while you tour the home.