
Ed Haynes
Berkshire Hathaway HomeServices Professional Realty
(419) 484-3140
116 Total Sales
1 in Elyria
$245,000 Price


Estimated Value: $210,000 - $280,287
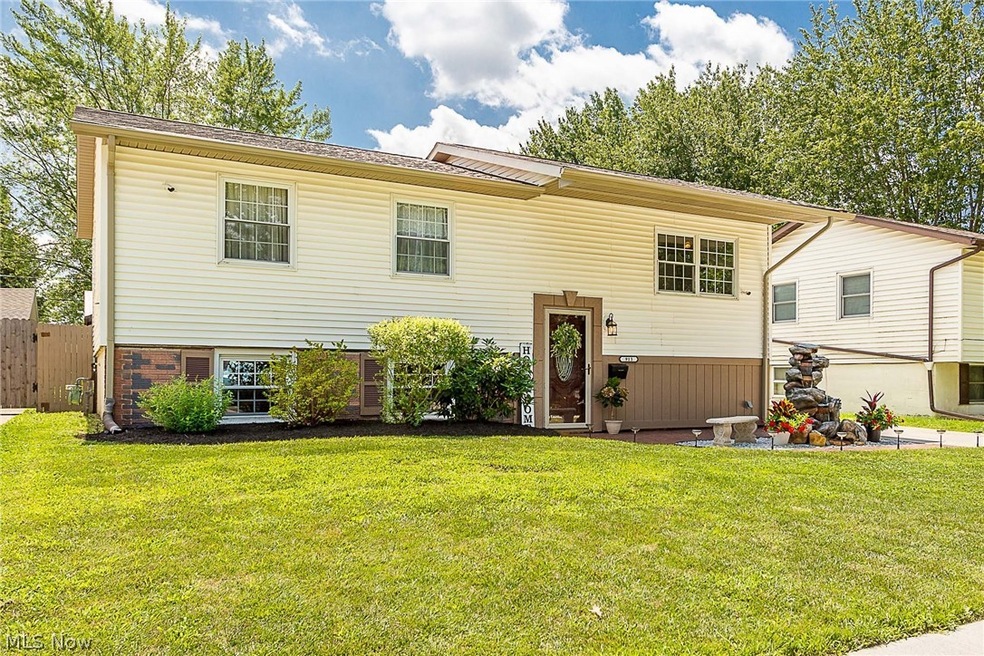
Welcome home! This property features a freshly paved driveway (2022) and beautifully manicured front lawn. The main floor of this bi-level home
features high ceilings and electric fireplace, that opens to a dining room. The kitchen was renovated in 2021 and features beautiful granite
countertops, fresh cabinets, new garbage disposal and newer appliances. The main floor is finished with three bedrooms which includes a spacious
master bedroom. The full bathroom on the main level also features granite countertops and a Bluetooth system for lighting and sound. The lower
level of the home has potential for a fourth bedroom and currently has a half bath that is plumbed to be a full. Outside you will find a beautifully
stamped concrete pad (2022) and a deck, which makes your home perfect for entertaining. There is also a second deck with a outdoor heater to keep
you warm in the early spring and late fall. The backyard also includes an above ground swimming pool with new filter, that's conveys with the
property. Other improvements include a new furnace, hot water tank, and air conditioning units that's where installed in 2019. The lower level was
waterproofed in 2018 and a new sump pump was installed. The roof was replaced in 2021. Come explore this beautiful home, and experience the
pride of ownership. --
Last Agent to Sell the Property
Russell Real Estate Services License #2021006420 Listed on: 07/28/2022
Ed Haynes
Berkshire Hathaway HomeServices Professional Realty
(419) 484-3140
116 Total Sales
1 in Elyria
$245,000 Price
Kyle Cutler
EXP Realty, LLC.
(440) 732-4178
235 Total Sales
1 in Elyria
$352,817 Price
Kelly Mahoney
The Agency Cleveland Northcoast
(234) 815-1010
108 Total Sales
1 in Elyria
$206,500 Price
Kit Custer
RE/MAX Transitions
(234) 233-7729
58 Total Sales
6 in Elyria
$83K - $428K Price Range
Laura Petek
Real of Ohio
(440) 597-3674
171 Total Sales
8 in Elyria
$63K - $335K Price Range
Pamela Austin
Star Brick Realty, LLC.
(740) 675-5849
99 Total Sales
2 in Elyria
$180,000 Price Range
We collect this data history from publicly available records. To have your information removed, we recommend requesting removal directly through your county’s website.
| Date | Event | Price | List to Sale | Price per Sq Ft |
|---|---|---|---|---|
| 09/21/2022 09/21/22 | Sold | $234,000 | +1.7% | $166 / Sq Ft |
| 07/31/2022 07/31/22 | Pending | -- | -- | -- |
| 07/28/2022 07/28/22 | For Sale | $230,000 | -- | $163 / Sq Ft |
Seller's Agent in 2022
Cheyenne Thacker
Russell Real Estate Services
(440) 506-8254
19 Total Sales
A
Buyer's Agent in 2022
Amanda Maynard
Russell Real Estate Services
8 Total Sales
Source: MLS Now
MLS Number: 4395624
APN: 06-25-028-106-004
Disclaimer: Certain information contained herein is derived from information provided by parties other than Homes.com. All information provided is deemed reliable, but is not guaranteed to be accurate and should be independently verified.
IDX information is provided exclusively for personal, non-commercial use, and may not be used for any purpose other than to identify prospective properties consumers may be interested in purchasing. Information is deemed reliable but not guaranteed.
Ask me questions while you tour the home.