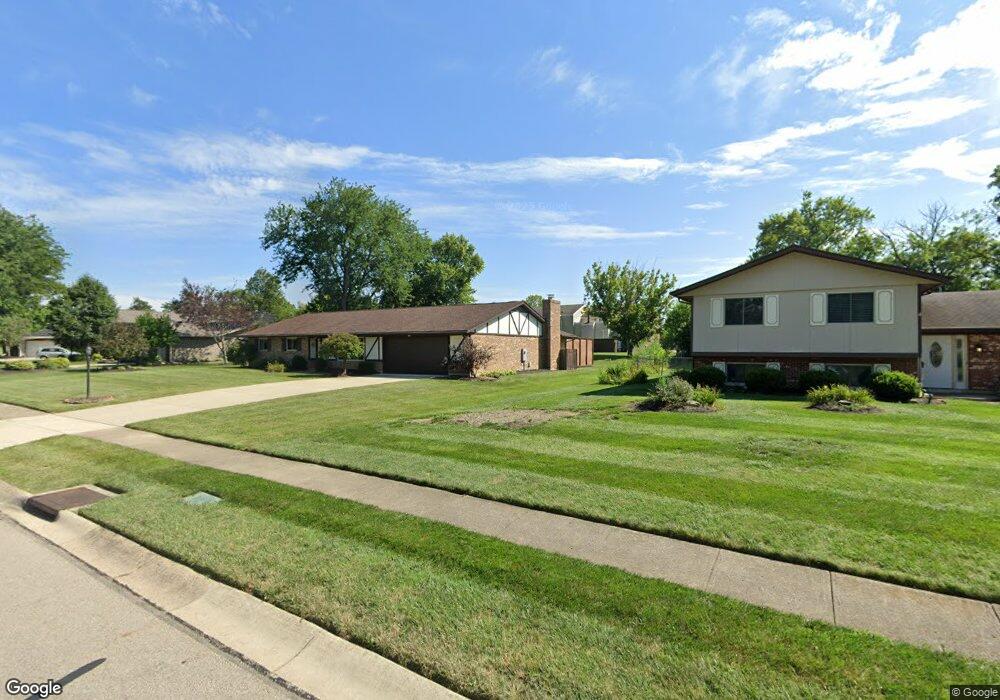
913 Windom Square Unit B2 Dayton, OH 45458
Dayton AreaEstimated Value: $170,000 - $210,000
About This Home
This home is located at 913 Windom Square Unit B2, Dayton, OH 45458 and is currently estimated at $190,512, approximately $106 per square foot. 913 Windom Square Unit B2 is a home located in Montgomery County with nearby schools including Primary Village South, Normandy Elementary School, and Hadley E Watts Middle School.
Ownership History
We collect this data history from publicly available records. To have your information removed, we recommend requesting removal directly through your county’s website.
Purchase Details
Home Financials for this Owner
Home Financials are based on the most recent Mortgage that was taken out on this home.Purchase Details
Home Financials for this Owner
Home Financials are based on the most recent Mortgage that was taken out on this home.Purchase History
We collect this data history from publicly available records. To have your information removed, we recommend requesting removal directly through your county’s website.
| Date | Buyer | Sale Price | Title Company |
|---|---|---|---|
| -- | None Listed On Document | ||
| Sanders Jeffery E | $102,000 | Sterling Title Inc |
Mortgage History
We collect this data history from publicly available records. To have your information removed, we recommend requesting removal directly through your county’s website.
| Date | Status | Borrower | Loan Amount |
|---|---|---|---|
| Open | $124,000 | ||
| Previous Owner | Sanders Jeffery E | $76,500 |
Tax History
We collect this data history from publicly available records. To have your information removed, we recommend requesting removal directly through your county’s website.
| Year | Tax Paid | Tax Assessment Tax Assessment Total Assessment is a certain percentage of the fair market value that is determined by local assessors to be the total taxable value of land and additions on the property. | Land | Improvement |
|---|---|---|---|---|
| 2025 | $3,335 | $49,550 | $8,960 | $40,590 |
| 2024 | $3,065 | $49,550 | $8,960 | $40,590 |
| 2023 | $3,065 | $49,550 | $8,960 | $40,590 |
| 2022 | $3,031 | $38,770 | $7,000 | $31,770 |
| 2021 | $3,040 | $38,770 | $7,000 | $31,770 |
| 2020 | $3,035 | $38,770 | $7,000 | $31,770 |
| 2019 | $2,978 | $33,990 | $7,000 | $26,990 |
| 2018 | $2,661 | $33,990 | $7,000 | $26,990 |
| 2017 | $2,633 | $33,990 | $7,000 | $26,990 |
| 2016 | $2,686 | $32,690 | $7,000 | $25,690 |
| 2015 | $2,643 | $32,690 | $7,000 | $25,690 |
| 2014 | $2,643 | $32,690 | $7,000 | $25,690 |
| 2012 | -- | $38,610 | $10,080 | $28,530 |
Map
- 881 Lyncreek Dr
- 8733 Washington Colony Dr Unit 29
- 8733 Washington Colony Dr Unit 729
- 8745 Washington Colony Dr Unit 938
- 811 Lyncreek Dr
- 8858 Washington Colony Dr Unit 18
- 8803 Washington Colony Dr Unit 15
- 750 Pine Needles Dr Unit 21101
- 732 Pine Needles Dr Unit 22107
- 644 Pine Needles Dr Unit 26134
- 811 W Spring Valley Pike
- 9011 Sorrento Place
- 9161 Bottega Dr N
- 1157 Timbertrail Ct Unit 12
- 1187 Bay Harbour Cir
- 9015 Sorrento Place Unit 29
- 9015 Sorrento Place
- 1184 Bay Harbour Cir
- 8602 Timber Park Dr Unit 178602
- 1643 Honey Tree Place
- 911 Windom Square Unit B1
- 915 Windom Square Unit B3
- 917 Windom Square Unit B4
- 907 Windom Square Unit A4
- 818 Pinecreek Dr
- 903 Windom Square Unit A2
- 836 Pinecreek Dr
- 926 Windom Square Unit C4
- 930 Windom Square Unit C2
- 901 Windom Square Unit A1
- 910 Windom Square Unit E2
- 908 Windom Square Unit E3
- 905 Windom Square Unit A3
- 928 Windom Square Unit C3
- 912 Windom Square Unit E1
- 924 Windom Square Unit C5
- 854 Pinecreek Dr
- 932 Windom Square Unit C1
- 800 Pinecreek Dr
- 8700 Bayport Dr Unit H5
Ask me questions while you tour the home.