
Andrea Casper
F.C. Tucker Company
(833) 783-0226
45 Total Sales
1 in Castleton
$270,000 Price

Estimated Value: $275,206
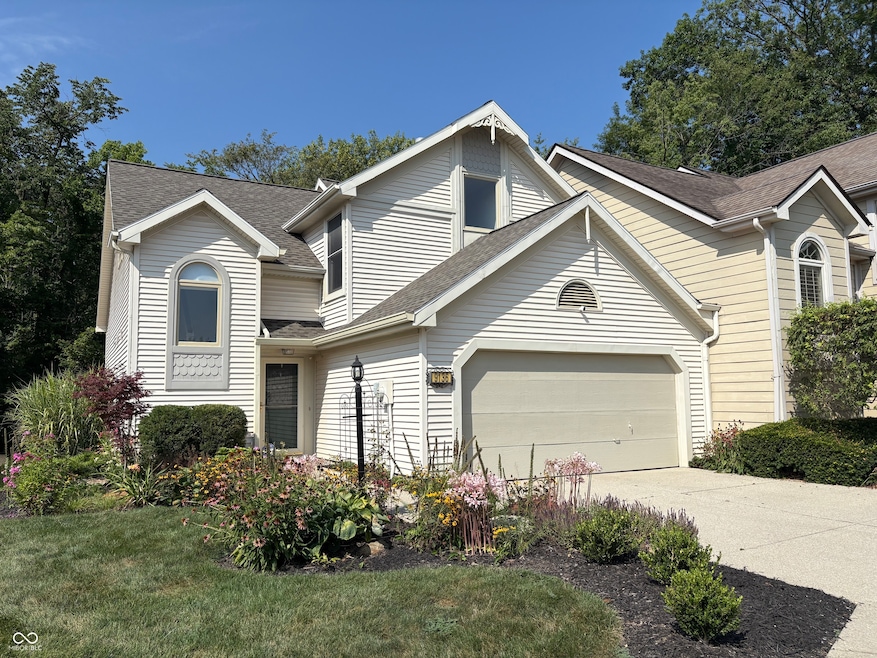
Charming loft retreat nestled in a serene-wooded backdrop located in the desirable Steeplechase West development. Home features a spacious Great Room highlighted by its high/cathedral ceiling, multiple windows for ample natural light and gas fireplace making for an airy and expansive atmosphere. Additionally, enjoy time in the tranquil four-season room giving you a truly private, tree-like paradise. The kitchen boasts new appliances, granite countertops, and freshly painted cabinets. Upstairs you'll find a great loft space, Primary Bedroom with cathedral ceiling and a second bedroom. Updates include: New roof, granite countertops, appliances, water heater, electrical panel and carpeting. Minutes from the mall, golf course and tons of restaurants. Great location!
Last Agent to Sell the Property
Instate Realty, LLC License #RB14043869 Listed on: 08/15/2025
We collect this data history from publicly available records. To have your information removed, we recommend requesting removal directly through your county’s website.
Andrea Casper
F.C. Tucker Company
(833) 783-0226
45 Total Sales
1 in Castleton
$270,000 Price
Bob Magiera
Hoosier Realtors
(930) 966-2273
107 Total Sales
1 in Castleton
$262,000 Price
John Creamer
CENTURY 21 Scheetz
(833) 659-4482
147 Total Sales
1 in Castleton
$253,000 Price
Sherri Bryant
Highgarden Real Estate
(930) 666-2313
76 Total Sales
1 in Castleton
$197,000 Price
Dana Duncan
F.C. Tucker Company
(463) 230-6630
60 Total Sales
2 in Castleton
$200K - $297K Price Range
Matt Steward
F.C. Tucker Company
(855) 367-3576
100 Total Sales
2 in Castleton
$242K - $250K Price Range
We collect this data history from publicly available records. To have your information removed, we recommend requesting removal directly through your county’s website.
| Date | Buyer | Sale Price | Title Company |
|---|---|---|---|
| -- | Chicago Title | ||
| -- | Chicago Title | ||
| $172,000 | -- |
We collect this data history from publicly available records. To have your information removed, we recommend requesting removal directly through your county’s website.
| Date | Status | Borrower | Loan Amount |
|---|---|---|---|
| Open | $257,050 | ||
| Closed | $137,600 | ||
| Previous Owner | $129,075 | ||
| Previous Owner | $135,500 | ||
| Previous Owner | $144,000 | ||
| Previous Owner | $34,000 |
We collect this data history from publicly available records. To have your information removed, we recommend requesting removal directly through your county’s website.
| Date | Event | Price | List to Sale | Price per Sq Ft |
|---|---|---|---|---|
| 10/21/2025 10/21/25 | Sold | $265,000 | 0.0% | $131 / Sq Ft |
| 09/24/2025 09/24/25 | Pending | -- | -- | -- |
| 09/12/2025 09/12/25 | Price Changed | $265,000 | -3.6% | $131 / Sq Ft |
| 09/03/2025 09/03/25 | Price Changed | $275,000 | -3.5% | $136 / Sq Ft |
| 08/22/2025 08/22/25 | Price Changed | $285,000 | -3.4% | $141 / Sq Ft |
| 08/15/2025 08/15/25 | For Sale | $295,000 | -- | $146 / Sq Ft |
We collect this data history from publicly available records. To have your information removed, we recommend requesting removal directly through your county’s website.
| Year | Tax Paid | Tax Assessment Tax Assessment Total Assessment is a certain percentage of the fair market value that is determined by local assessors to be the total taxable value of land and additions on the property. | Land | Improvement |
|---|---|---|---|---|
| 2025 | $3,258 | $280,100 | $46,700 | $233,400 |
| 2024 | $3,177 | $298,000 | $46,700 | $251,300 |
| 2023 | $3,177 | $282,500 | $46,700 | $235,800 |
| 2022 | $2,762 | $220,300 | $46,700 | $173,600 |
| 2021 | $2,535 | $218,800 | $26,100 | $192,700 |
| 2020 | $2,293 | $196,000 | $26,100 | $169,900 |
| 2019 | $2,013 | $191,600 | $26,100 | $165,500 |
| 2018 | $1,830 | $173,600 | $26,100 | $147,500 |
| 2017 | $1,681 | $158,900 | $26,100 | $132,800 |
| 2016 | $1,645 | $155,500 | $26,100 | $129,400 |
| 2014 | $1,417 | $143,700 | $26,100 | $117,600 |
| 2013 | $1,625 | $146,000 | $26,100 | $119,900 |
Seller's Agent in 2025
Randy Williams
Instate Realty, LLC
(317) 777-0807
1 in this area
88 Total Sales
A
Buyer's Agent in 2025
Amanda Henriott
@properties
(765) 412-8957
1 in this area
70 Total Sales
Buyer Co-Listing Agent in 2025
Tyler Lingle
@properties
(317) 443-5258
2 in this area
206 Total Sales
Source: MIBOR Broker Listing Cooperative®
MLS Number: 22055374
APN: 49-02-15-132-023.000-400
Disclaimer: Certain information contained herein is derived from information provided by parties other than Homes.com. All information provided is deemed reliable, but is not guaranteed to be accurate and should be independently verified.
All data is obtained from various sources and may not have been verified by broker or MLS GRID. Supplied Open House Information is subject to change without notice. All information should be independently reviewed and verified for accuracy. Properties may or may not be listed by the office/agent presenting the information. Some IDX listings have been excluded from this website.
Listings courtesy of MIBOR Broker Listing Cooperative® as distributed by MLS GRID.
Based on information submitted to the MLS GRID
Ask me questions while you tour the home.