
Andrea Sitton
CENTURY 21 Beutler & Associates
(509) 590-2062
51 Total Sales
1 in Rockwood
$400,000 Price


Estimated Value: $663,000 - $734,000
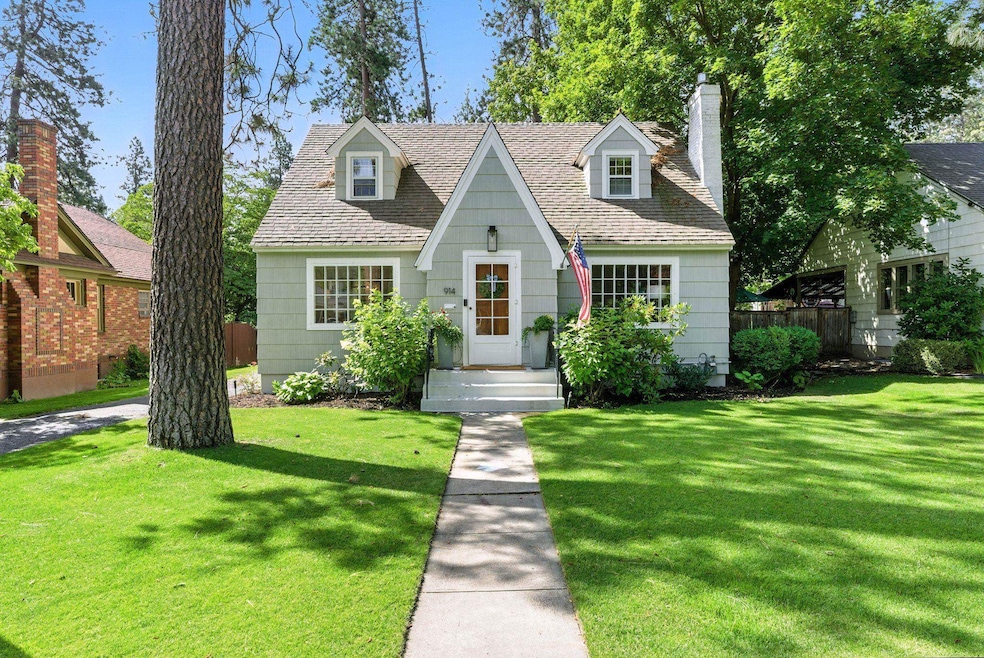
Utterly charming Cape Cod-style home on a quiet, tree-lined street just off Rockwood. Close to the Perry District and in the coveted Hutton School District. This 3 bed + bonus room/office, 3 bath home features a magnificent chef’s kitchen with Wolf gas range, stainless appliances, and custom cabinetry. Light and airy throughout with gorgeous refinished hardwoods. Spacious living and dining rooms, updated bathrooms designed to reflect the home’s timeless character, and walk-in closets with abundant storage. The lower level offers a fantastic rec/media room. Enjoy private outdoor living with a pergola-covered patio, large fenced backyard, and lush landscaping. Detached 2-car garage plus storage shed. A perfect blend of classic charm and modern updates in one of Spokane’s most desirable neighborhoods.
Last Agent to Sell the Property
Avalon 24 Real Estate Brokerage Phone: (509) 768-1082 License #22011792 Listed on: 07/11/2025
We collect this data history from publicly available records. To have your information removed, we recommend requesting removal directly through your county’s website.
Andrea Sitton
CENTURY 21 Beutler & Associates
(509) 590-2062
51 Total Sales
1 in Rockwood
$400,000 Price
Aryn Presta
Avalon 24 Real Estate
(509) 461-1734
84 Total Sales
1 in Rockwood
$830,000 Price
Nancy Wynia
Windermere Manito, LLC
(509) 479-3992
34 Total Sales
2 in Rockwood
$451K - $600K Price Range
Karl Kennedy
Keller Williams Spokane - Main
(509) 800-2359
141 Total Sales
1 in Rockwood
$415,000 Price
John Leland
Upward Advisors
(509) 285-0351
247 Total Sales
2 in Rockwood
$470K - $680K Price Range
Jonathan Bich
Coldwell Banker Tomlinson
(509) 285-9545
275 Total Sales
2 in Rockwood
$440K - $470K Price Range
We collect this data history from publicly available records. To have your information removed, we recommend requesting removal directly through your county’s website.
| Date | Buyer | Sale Price | Title Company |
|---|---|---|---|
| $690,000 | Ticor Title | ||
| Ruhlman Kathleen Lane | $313 | None Listed On Document | |
| Lane Robert A | $389,125 | First American Title Ins Co | |
| Meulink William F | $355,000 | Spokane County Title Co | |
| Henneberg Jeffrey J | $249,900 | First American Title Ins | |
| Pursky Darlene J | -- | Pioneer Title Company |
We collect this data history from publicly available records. To have your information removed, we recommend requesting removal directly through your county’s website.
| Date | Status | Borrower | Loan Amount |
|---|---|---|---|
| Open | $655,500 | ||
| Previous Owner | Meulink William F | $130,000 | |
| Previous Owner | Henneberg Jeffrey J | $94,677 | |
| Previous Owner | Henneberg Jeffrey J | $199,920 |
We collect this data history from publicly available records. To have your information removed, we recommend requesting removal directly through your county’s website.
| Date | Event | Price | List to Sale | Price per Sq Ft | Prior Sale |
|---|---|---|---|---|---|
| 09/03/2025 09/03/25 | Sold | $690,000 | -1.3% | $266 / Sq Ft | |
| 07/16/2025 07/16/25 | Pending | -- | -- | -- | |
| 07/11/2025 07/11/25 | For Sale | $699,000 | +79.6% | $269 / Sq Ft | |
| 04/07/2017 04/07/17 | Sold | $389,125 | +1.1% | $150 / Sq Ft | View Prior Sale |
| 04/07/2017 04/07/17 | Pending | -- | -- | -- | |
| 03/16/2017 03/16/17 | For Sale | $385,000 | -- | $148 / Sq Ft |
We collect this data history from publicly available records. To have your information removed, we recommend requesting removal directly through your county’s website.
| Year | Tax Paid | Tax Assessment Tax Assessment Total Assessment is a certain percentage of the fair market value that is determined by local assessors to be the total taxable value of land and additions on the property. | Land | Improvement |
|---|---|---|---|---|
| 2026 | $5,915 | $605,200 | $120,000 | $485,200 |
| 2025 | $5,622 | $580,200 | $105,000 | $475,200 |
| 2024 | $5,622 | $567,100 | $115,000 | $452,100 |
| 2023 | $5,806 | $632,100 | $75,000 | $557,100 |
| 2022 | $5,368 | $594,200 | $70,000 | $524,200 |
| 2021 | $5,276 | $444,060 | $63,360 | $380,700 |
| 2020 | $5,047 | $409,260 | $63,360 | $345,900 |
| 2019 | $4,391 | $367,600 | $57,600 | $310,000 |
| 2018 | $4,597 | $330,700 | $48,000 | $282,700 |
| 2017 | $3,454 | $252,900 | $45,000 | $207,900 |
| 2016 | $3,213 | $230,200 | $45,000 | $185,200 |
| 2015 | $3,251 | $227,900 | $45,000 | $182,900 |
| 2014 | -- | $227,900 | $45,000 | $182,900 |
| 2013 | -- | $0 | $0 | $0 |
RF
Seller's Agent in 2025
Rebecca Flaherty
Avalon 24 Real Estate
(509) 768-1082
3 in this area
167 Total Sales
Buyer's Agent in 2025
Aaron Farr
REAL Broker LLC
(509) 768-3722
6 in this area
268 Total Sales
Seller's Agent in 2017
Gayle Terry
Windermere Manito, LLC
(509) 389-2069
31 in this area
174 Total Sales
Buyer's Agent in 2017
Sabrina Jones-Schroeder
EXIT Real Estate Professionals
(509) 879-8800
2 in this area
140 Total Sales
Source: Spokane Association of REALTORS®
MLS Number: 202520405
APN: 35291.1107
Disclaimer: Certain information contained herein is derived from information provided by parties other than Homes.com. All information provided is deemed reliable, but is not guaranteed to be accurate and should be independently verified.
All data is obtained from various sources and may not have been verified by broker or MLS GRID. Supplied Open House Information is subject to change without notice. All information should be independently reviewed and verified for accuracy. Properties may or may not be listed by the office/agent presenting the information. Some IDX listings have been excluded from this website. IDX information is provided exclusively for personal, non-commercial use, and may not be used for any purpose other than to identify prospective properties consumers may be interested in purchasing.Information is deemed reliable but not guaranteed.
Listings courtesy of Spokane Association of REALTORS® as distributed by MLS GRID.
Based on information submitted to the MLS GRID
Ask me questions while you tour the home.