NOT LISTED FOR SALE

Estimated Value: $592,000 - $647,539

3 Beds
2 Baths
1,996 Sq Ft
$309/Sq Ft Est. Value

Sale Details

Date Sold: August 12, 2024

Last sale price $655,000 $328 Per Sq Ft

Est. 6% decrease in value since last sale

Current estimated payment $3,671 / mo

1 Day on Market

Highlights

  • Private Pool
  • Contemporary Architecture
  • Granite Countertops
  • Kyrene de la Sierra Elementary School Rated A
  • Vaulted Ceiling
  • Covered Patio or Porch

About This Home

As of August 2024

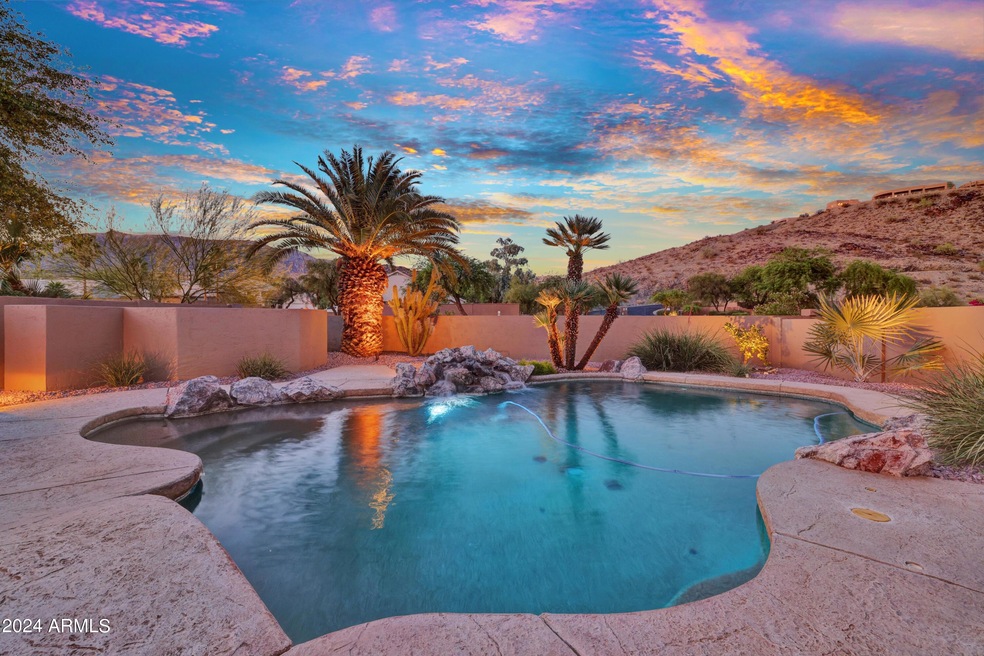
This rare opportunity to own a home at the base of South Mountain combines the allure of nature with the convenience of urban amenities nearby, promising a lifestyle of tranquility and inspiration. Whether seeking a retreat or a permanent residence, this property embodies the essence of Arizona living at its finest. Step inside to find spacious living areas bathed in natural light, adorned with tasteful finishes and thoughtful enhancing both comfort & style. The home boasts vaulted ceilings, travertine tile, custom screen doors, built-in shelving, window shutters, window blinds and marble in the bathrooms. This beautiful home offers a formal living room and a formal dining area (currently being used as a gym) as well as a family room. The gourmet kitchen features new granite countertops, granite backsplash, high end appliances, self closing cherry wood cabinets and a built-in bar with a beverage fridge; ideal for culinary enthusiasts, while the open floor plan encourages effortless entertaining and relaxation. The generous primary suite includes a door to the backyard, his-and-her vanities, a large shower, separate tub and a walk-in closet. The resort-style backyard is perfect for relaxation and entertainment offering breathtaking mountain views, a PebbleTec pool and Spa with a stamped concrete pool deck with a large tiled covered patio. Stuccoed and painted backyard wall adds to the resort-style ambiance. Recent work includes a brand new 5-ton AC w/ transferable warranty, exterior paint, and partial interior paint. Located near 202 freeway, Desert Foothills Park, Restaurants, Shopping, and more!

Last Agent to Sell the Property

Asif Choudhery

HomeSmart License #SA691208000 Listed on: 06/27/2024

HomeSmart

Last Buyer's Agent

Lisa Dixon

HomeSmart License #SA657665000

HomeSmart
Create a Home Valuation Report for This Property
The Home Valuation Report is an in-depth analysis detailing your home's value as well as a comparison with similar homes in the area

Home Details

Home Type

  • Single Family

Est. Annual Taxes

  • $2,870

Year Built

  • Built in 1994

Lot Details

  • 7,593 Sq Ft Lot
  • Desert faces the front and back of the property
  • Block Wall Fence
  • Front and Back Yard Sprinklers

HOA Fees

  • $35 Monthly HOA Fees

Parking

  • 3 Open Parking Spaces
  • 2 Car Garage

Home Design

  • Contemporary Architecture
  • Wood Frame Construction
  • Tile Roof
  • Stucco

Interior Spaces

  • 1,996 Sq Ft Home
  • 1-Story Property
  • Vaulted Ceiling
  • Ceiling Fan
  • Double Pane Windows
  • Solar Screens

Kitchen

  • Eat-In Kitchen
  • Built-In Microwave
  • Granite Countertops

Flooring

  • Carpet
  • Tile

Bedrooms and Bathrooms

  • 3 Bedrooms
  • Primary Bathroom is a Full Bathroom
  • 2 Bathrooms
  • Dual Vanity Sinks in Primary Bathroom
  • Bathtub With Separate Shower Stall

Accessible Home Design

  • No Interior Steps

Pool

  • Private Pool
  • Spa

Outdoor Features

  • Balcony
  • Covered Patio or Porch
  • Outdoor Storage

Schools

  • Kyrene De Los Cerritos Elementary School
  • Kyrene Altadena Middle School
  • Desert Vista High School

Utilities

  • Cooling System Updated in 2023
  • Central Air
  • Heating unit installed on the ceiling
  • High Speed Internet

Community Details

  • Association fees include no fees
  • Premier Community Association, Phone Number (480) 455-5425
  • Built by MARACAY HOMES
  • Foothills Parcel 11A Lot 108 189 Tr A F Subdivision

Listing and Financial Details

  • Tax Lot 147
  • Assessor Parcel Number 300-94-707

Home Details

Home Type

Single Family

Est. Annual Taxes

$2,870

Year Built

Built in 1994

Lot Details

7,593 Sq Ft Lot

HOA Fees

$35 per month

Parking

2

Listing Details

  • Cross Street: Marketplace Way and Desert Foothills Pkwy
  • Legal Info Range: 3E
  • Property Type: Residential
  • Ownership: Fee Simple
  • HOA #2: N
  • Association Fees Land Lease Fee: N
  • Recreation Center Fee: N
  • Total Monthly Fee Equivalent: 35.0
  • Basement: N
  • Items Updated Ht Cool Yr Updated: 2023
  • Parking Spaces Slab Parking Spaces: 3.0
  • Parking Spaces Total Covered Spaces: 2.0
  • Separate Den Office Sep Den Office: Y
  • Year Built: 1994
  • Spa Private: Yes
  • Tax Year: 2023
  • Property Sub Type: Single Family Residence
  • Horses: No
  • Lot Size Acres: 0.17
  • Subdivision Name: FOOTHILLS PARCEL 11A LOT 108-189 TR A-F
  • Architectural Style: Contemporary
  • Property Attached Yn: No
  • General Property Description:PriceSqFt: 328.16
  • Association Fees:HOA Fee2: 210.0
  • Cooling:Ceiling Fan(s): Yes
  • Cooling:Central Air: Yes
  • Water Source City Water: Yes
  • Technology:High Speed Internet: Yes
  • Special Features: None

Interior Features

  • Flooring: Carpet, Tile
  • Basement YN: No
  • Spa Features: Private
  • Total Bedrooms: 3
  • Fireplace: No
  • Interior Amenities: High Speed Internet, Granite Counters, Double Vanity, Eat-in Kitchen, No Interior Steps, Vaulted Ceiling(s), Full Bth Master Bdrm, Separate Shwr & Tub
  • Living Area: 1996.0
  • Stories: 1
  • Window Features: Solar Screens, Dual Pane
  • Kitchen Features:RangeOven Elec: Yes
  • Kitchen Features:Built-in Microwave: Yes
  • Master Bathroom:Double Sinks: Yes
  • Other Rooms:Family Room: Yes
  • KitchenFeatures:Refrigerator: Yes
  • Kitchen Features:Granite Counters: Yes

Exterior Features

  • Fencing: Block
  • Exterior Features: Balcony, Storage
  • Lot Features: Desert Back, Desert Front, Gravel/Stone Front, Gravel/Stone Back, Irrigation Front, Irrigation Back
  • Pool Private: Yes
  • View: City Light View(s)
  • Disclosures: Seller Discl Avail
  • Construction Type: Stucco, Wood Frame, Painted
  • Patio And Porch Features: Covered Patio(s)
  • Roof: Tile
  • Construction:Frame - Wood: Yes
  • Exterior Features:Covered Patio(s): Yes
  • Exterior Features:Balcony: Yes
  • Exterior Features:Storage: Yes
  • General Property Description:Community Pool YN2: No
  • General Property Description:Private Pool YN2: Yes

Garage/Parking

  • Total Covered Spaces: 2.0
  • Garage Spaces: 2.0
  • Open Parking Spaces: 3.0

Utilities

  • Cooling: Central Air, Ceiling Fan(s), Programmable Thmstat
  • Heating: Electric, Ceiling
  • Cooling Y N: Yes
  • Heating Yn: Yes
  • Water Source: City Water
  • Heating:Electric: Yes
  • Heating:Ceiling: Yes

Condo/Co-op/Association

  • Association Fee: 210.0
  • Association Fee Frequency: Semi-Annually
  • Association Name: Foothills Community
  • Phone: 480-704-2900
  • Association: Yes

Association/Amenities

  • Association Fees:HOA YN2: Y
  • Association Fees:HOA DisclosureAddendum Affirmation: No
  • Association Fees:HOA Transfer Fee2: 190.0
  • Association Fees:HOA Paid Frequency: Semi-Annually
  • Association Fees:HOA Name4: Foothills Community
  • Association Fees:Special Assessment HOA: No
  • Association Fees:PAD Fee YN2: N
  • Association Fees:Cap ImprovementImpact Fee _percent_: $
  • Association Fees:Disclosure Fees HOA: 190.0
  • Association Fees:Other Fees HOA: 20.0
  • Association Fees:Other Fees Description: Minimum Condocert Fee
  • Association Fees:HOA Management Company: Premier Community
  • Association Fees:HOA Management Phone: 480-455-5425
  • Association Fee Incl:No Fees: Yes

Fee Information

  • Association Fee Includes: No Fees

Schools

  • Elementary School: Kyrene de los Cerritos School
  • High School: Desert Vista High School
  • Junior High Dist: Tempe Union High School District
  • Middle Or Junior School: Kyrene Altadena Middle School

Lot Info

  • Land Lease: No
  • Lot Size Sq Ft: 7593.0
  • Parcel #: 300-94-707

Building Info

  • Builder Name: MARACAY HOMES

Tax Info

  • Tax Annual Amount: 2870.0
  • Tax Book Number: 300.00
  • Tax Lot: 147
  • Tax Map Number: 94.00

Ownership History

We collect this data history from publicly available records. To have your information removed, we recommend requesting removal directly through your county’s website.

Date Name Owned For Owner Type

Purchase Details

Listed on
Jun 27, 2024
Closed on
Aug 12, 2024
Sold by
Gnaski Family Living Trust and Gnaski Larry P
Bought by
Seller's Agent
Asif Choudhery
HomeSmart
Buyer's Agent
Lisa Dixon
HomeSmart
List Price
$649,999
Sold Price
$655,000
Premium/Discount to List
$5,001
0.77%
Views
19
Current Estimated Value
$616,385

Home Financials for this Owner

Home Financials are based on the most recent Mortgage that was taken out on this home.
Estimated Appreciation
-$38,615
Avg. Annual Appreciation
-2.92%
Original Mortgage
$608,000
Outstanding Balance
$596,026
Interest Rate
6.86%
Mortgage Type
New Conventional
Estimated Equity
$20,359

Purchase Details

Closed on
Feb 22, 2019
Sold by
Gnaski Larry P and Gnaski Karen A
Bought by
Gnaski Larry P and Gnaski Karen A

Purchase Details

Closed on
May 25, 1999
Sold by
Ottenweller Karen A
Bought by
Gnaski Larry P and Gnaski Karen A

Purchase Details

Closed on
Dec 27, 1994
Sold by
Maracay Homes Corp
Bought by
Ottenweller Karen A
Source: Public Records

Home Values in the Area

Source: Public Records

Average Home Value in this Area


Source: Public Records

Agents Specializing in Ahwatukee, AZ

See All Agents

Purchase History

We collect this data history from publicly available records. To have your information removed, we recommend requesting removal directly through your county’s website.

Date Buyer Sale Price Title Company
$655,000 Chicago Title Agency
Gnaski Larry P -- None Available
Gnaski Larry P -- Grand Canyon Title Agency In
Ottenweller Karen A $147,375 Stewart Title & Trust
Source: Public Records

Mortgage History

We collect this data history from publicly available records. To have your information removed, we recommend requesting removal directly through your county’s website.

Date Status Borrower Loan Amount
Open $608,000
Previous Owner Gnaski Larry P $200,000
Source: Public Records

Property History

We collect this data history from publicly available records. To have your information removed, we recommend requesting removal directly through your county’s website.

Date Event Price List to Sale Price per Sq Ft
08/12/2024 08/12/24 Sold $655,000 +0.8% $328 / Sq Ft
06/29/2024 06/29/24 Pending -- -- --
06/27/2024 06/27/24 For Sale $649,999 -- $326 / Sq Ft
Source: Arizona Regional Multiple Listing Service (ARMLS)

Tax History

We collect this data history from publicly available records. To have your information removed, we recommend requesting removal directly through your county’s website.

Year Tax Paid Tax Assessment Tax Assessment Total Assessment is a certain percentage of the fair market value that is determined by local assessors to be the total taxable value of land and additions on the property. Land Improvement
2025 $3,015 $33,639
2024 $2,870 $32,037
2023 $2,870 $41,660 $8,330 $33,330
2022 $2,733 $32,720 $6,540 $26,180
2021 $2,851 $29,900 $5,980 $23,920
2020 $2,780 $28,480 $5,690 $22,790
2019 $2,692 $27,130 $5,420 $21,710
2018 $2,600 $25,510 $5,100 $20,410
2017 $2,481 $24,920 $4,980 $19,940
2016 $2,515 $24,180 $4,830 $19,350
2015 $2,251 $21,820 $4,360 $17,460
Source: Public Records

Agents Affiliated with this Home

  • Section Image
  • Section Image
See All Agents

Map

Source: Arizona Regional Multiple Listing Service (ARMLS)

MLS Number: 6722056

Arizona Regional Multiple Listing Service (ARMLS)

APN: 300-94-707

Your Personal Tour Guide

Ask me questions while you tour the home.