
Mike Musa
Keller Williams Preferred Rlty
(708) 765-6602
48 Total Sales
1 in West Wind
$330,000 Price
Estimated Value: $311,409
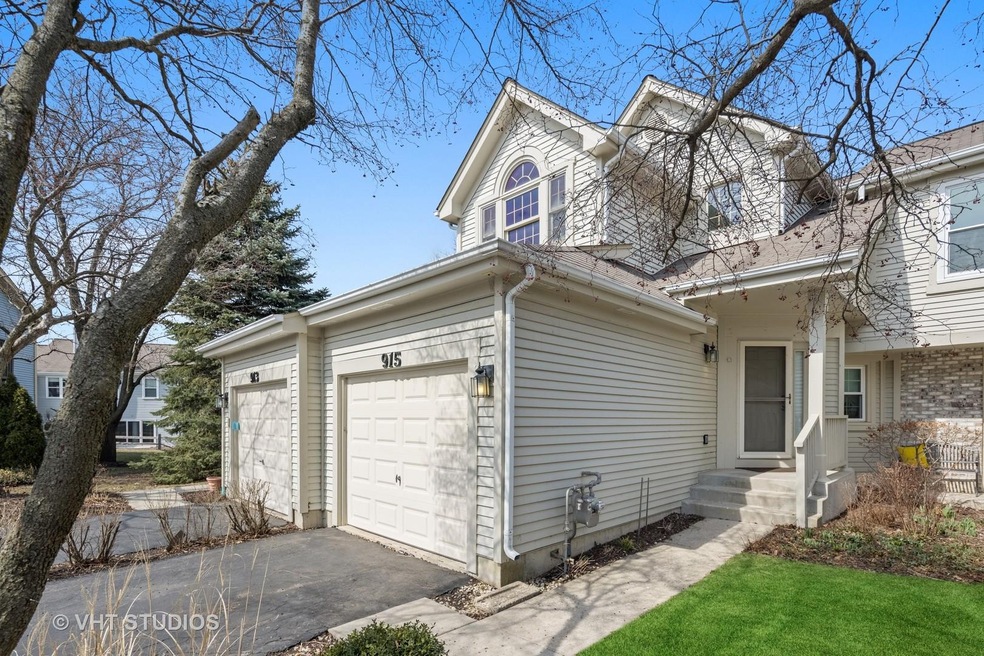
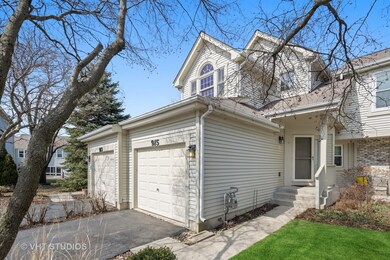
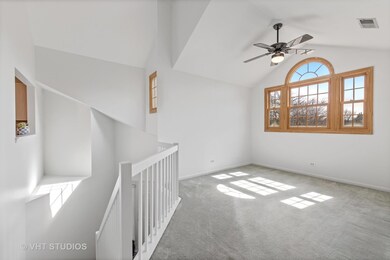
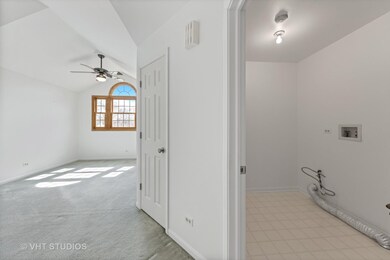
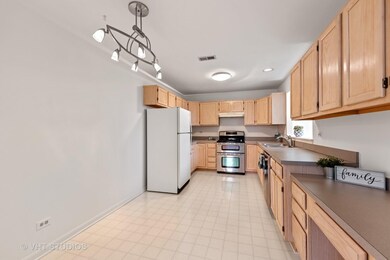
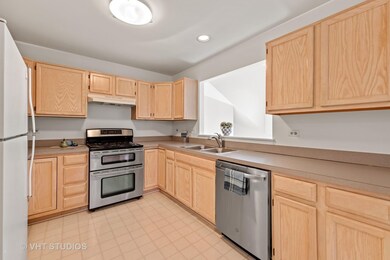
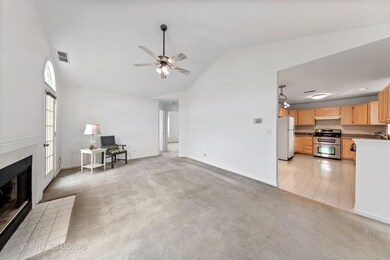
A great townhome for a great price in a great location! With volume ceilings and lots of big windows throughout, this second-floor unit has an open and airy feel. The living room features a fireplace and access to the private balcony. In the kitchen, you will find plenty of cupboard and counter space plus room for a table. The spacious master bedroom has a walk-in closet and wall closet plus a private full bath. Located on a quiet cul-de-sac, this home is close to ample shopping and entertainment - downtown Naperville is just minutes away. Brand New Furnace (Feb 2022), AC 2019; Dishwasher 2018. Make this your Home Sweet Home today!
Last Buyer's Agent
aaron kramer
Compass License #475161220
We collect this data history from publicly available records. To have your information removed, we recommend requesting removal directly through your county’s website.
Mike Musa
Keller Williams Preferred Rlty
(708) 765-6602
48 Total Sales
1 in West Wind
$330,000 Price
Laura Catrambone-Gerace
Coldwell Banker Stratford Place
(224) 507-7159
172 Total Sales
1 in West Wind
$525,000 Price
Jeff Stainer
RE/MAX Action
(708) 905-4649
195 Total Sales
1 in West Wind
$330,000 Price
Michael Lafido
LPT Realty
(224) 706-1024
125 Total Sales
1 in West Wind
$525,000 Price
Nancy Iozzo
Coldwell Banker Realty
(224) 231-5587
63 Total Sales
2 in West Wind
$525K - $760K Price Range
Bernard Cobb
RE/MAX of Naperville
(708) 905-8047
162 Total Sales
1 in West Wind
$690,000 Price
We collect this data history from publicly available records. To have your information removed, we recommend requesting removal directly through your county’s website.
| Date | Event | Price | List to Sale | Price per Sq Ft |
|---|---|---|---|---|
| 04/22/2022 04/22/22 | Sold | $240,000 | +6.7% | $169 / Sq Ft |
| 03/22/2022 03/22/22 | Pending | -- | -- | -- |
| 03/18/2022 03/18/22 | For Sale | $225,000 | -- | $159 / Sq Ft |
We collect this data history from publicly available records. To have your information removed, we recommend requesting removal directly through your county’s website.
| Year | Tax Paid | Tax Assessment Tax Assessment Total Assessment is a certain percentage of the fair market value that is determined by local assessors to be the total taxable value of land and additions on the property. | Land | Improvement |
|---|---|---|---|---|
| 2024 | $4,661 | $82,666 | $20,878 | $61,788 |
| 2023 | $4,432 | $74,280 | $18,760 | $55,520 |
| 2022 | $4,372 | $69,980 | $17,680 | $52,300 |
| 2021 | $4,226 | $67,480 | $17,050 | $50,430 |
| 2020 | $4,220 | $67,480 | $17,050 | $50,430 |
| 2019 | $4,042 | $64,180 | $16,220 | $47,960 |
| 2018 | $3,830 | $60,100 | $15,190 | $44,910 |
| 2017 | $3,715 | $58,060 | $14,670 | $43,390 |
| 2016 | $3,637 | $55,720 | $14,080 | $41,640 |
| 2015 | $3,590 | $52,910 | $13,370 | $39,540 |
| 2014 | $3,798 | $53,910 | $13,620 | $40,290 |
| 2013 | $3,791 | $54,280 | $13,710 | $40,570 |
Seller's Agent in 2022
Lori Jones
Baird Warner
(630) 707-6561
3 in this area
72 Total Sales
Seller Co-Listing Agent in 2022
Robert Jones
Baird Warner
(630) 606-6561
3 in this area
58 Total Sales
AK
Buyer's Agent in 2022
aaron kramer
Compass
Source: Midwest Real Estate Data (MRED)
MLS Number: 11346588
APN: 07-26-213-066
Disclaimer: Certain information contained herein is derived from information provided by parties other than Homes.com. All information provided is deemed reliable, but is not guaranteed to be accurate and should be independently verified.
All data is obtained from various sources and may not have been verified by broker or MLS GRID. Supplied Open House Information is subject to change without notice. All information should be independently reviewed and verified for accuracy. Properties may or may not be listed by the office/agent presenting the information. Some IDX listings have been excluded from this website.
Listings courtesy of Midwest Real Estate Data (MRED) as distributed by MLS GRID.
Based on information submitted to the MLS GRID
Ask me questions while you tour the home.