
Melissa Collings
RE/MAX Complete
(435) 850-4382
287 Total Sales
1 in Hillcrest
$388,000 Price
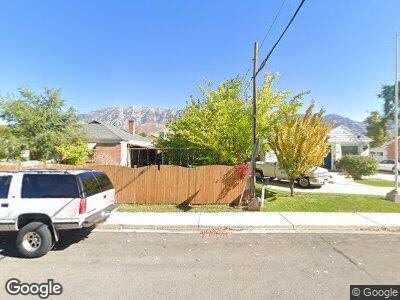


Updated and move-in ready! This 3-bedroom, 3-bathroom home offers numerous recent improvements, including brand-new basement carpet, updated plumbing, a new garage door, and new garage roofing. The spacious primary suite easily accommodates a king-size bed, while newer appliances make the kitchen ready for everyday living. Step outside to enjoy the fully fenced backyard, perfect for pets, play, gardening, or entertaining. Conveniently located in the heart of Orem, you'll love being just minutes from parks, shopping, dining, schools, and everyday amenities. Nearby recreation opportunities include Scera Park, Orem City Center Park, and Cherryhill Park, providing easy access to playgrounds, open green space, and outdoor activities. With its blend of thoughtful updates, functional living space, and central location, this home is one you won't want to miss. University Place, one of Utah County's premier shopping and dining destinations, is just a short drive away and features more than 25 restaurants and extensive retail shopping. Square footage figures are provided as a courtesy estimate only and were obtained from the County. Buyer is advised to obtain an independent measurement.
We collect this data history from publicly available records. To have your information removed, we recommend requesting removal directly through your county’s website.
Melissa Collings
RE/MAX Complete
(435) 850-4382
287 Total Sales
1 in Hillcrest
$388,000 Price
Julian Finlinson
Coldwell Banker Realty (Union Heights)
(385) 707-0581
64 Total Sales
1 in Hillcrest
$780,000 Price
Tony Reece
4You Real Estate, LLC
(385) 485-8726
78 Total Sales
1 in Hillcrest
$323,000 Price
Nicole Cloward
RE/MAX Complete
(435) 850-4401
323 Total Sales
1 in Hillcrest
$388,000 Price
Denise Martin
Realtypath LLC (Home and Family)
(385) 666-6614
67 Total Sales
1 in Hillcrest
$495,000 Price
Bob Ross
Homie
(520) 462-6703
101 Total Sales
1 in Hillcrest
$445,000 Price
We collect this data history from publicly available records. To have your information removed, we recommend requesting removal directly through your county’s website.
| Date | Type | Sale Price | Title Company |
|---|---|---|---|
| Warranty Deed | -- | Investors Title Ins Agcy Inc | |
| Warranty Deed | -- | Old Republic Title | |
| Interfamily Deed Transfer | -- | Mountain View Title | |
| Warranty Deed | -- | Provo Land Title Company | |
| Warranty Deed | -- | Integrated Title Insurance | |
| Warranty Deed | -- | Union Title | |
| Quit Claim Deed | -- | -- |
We collect this data history from publicly available records. To have your information removed, we recommend requesting removal directly through your county’s website.
| Date | Status | Loan Amount | Loan Type |
|---|---|---|---|
| Open | $102,500 | New Conventional | |
| Open | $170,000 | New Conventional | |
| Previous Owner | $230,743 | FHA | |
| Previous Owner | $131,572 | FHA | |
| Previous Owner | $153,715 | Purchase Money Mortgage |
We collect this data history from publicly available records. To have your information removed, we recommend requesting removal directly through your county’s website.
| Date | Event | Price | List to Sale | Price per Sq Ft |
|---|---|---|---|---|
| 07/28/2026 07/28/26 | Sold | -- | -- | -- |
| 07/03/2026 07/03/26 | Pending | -- | -- | -- |
| 06/18/2026 06/18/26 | For Sale | $459,000 | -- | $305 / Sq Ft |
We collect this data history from publicly available records. To have your information removed, we recommend requesting removal directly through your county’s website.
| Year | Tax Paid | Tax Assessment Tax Assessment Total Assessment is a certain percentage of the fair market value that is determined by local assessors to be the total taxable value of land and additions on the property. | Land | Improvement |
|---|---|---|---|---|
| 2026 | $1,707 | $225,170 | ||
| 2025 | $1,707 | $214,335 | ||
| 2024 | $1,752 | $214,225 | $0 | $0 |
| 2023 | $1,673 | $219,890 | $0 | $0 |
| 2022 | $1,648 | $209,770 | $0 | $0 |
| 2021 | $1,484 | $286,200 | $116,600 | $169,600 |
| 2020 | $1,361 | $258,000 | $93,300 | $164,700 |
| 2019 | $1,053 | $207,600 | $93,300 | $114,300 |
| 2018 | $988 | $186,000 | $86,600 | $99,400 |
| 2017 | $908 | $91,630 | $0 | $0 |
| 2016 | $847 | $78,815 | $0 | $0 |
| 2015 | $849 | $74,690 | $0 | $0 |
| 2014 | $814 | $71,280 | $0 | $0 |
Seller's Agent in 2026
Bob Ross
Homie
(520) 940-0583
1 in this area
101 Total Sales
B
Buyer's Agent in 2026
Bibiana Ruiz
KW WESTFIELD
(801) 616-2303
1 in this area
64 Total Sales
Source: UtahRealEstate.com
MLS Number: 2166083
APN: 36-083-0038
Disclaimer: Certain information contained herein is derived from information provided by parties other than Homes.com. All information provided is deemed reliable, but is not guaranteed to be accurate and should be independently verified.
IDX information is provided exclusively for consumers’ personal, non-commercial use, that it may not be used for any purpose other than to identify prospective properties consumers may be interested in purchasing, and that the data is deemed reliable but is not guaranteed accurate by the MLS. Licensor is only providing the MLS Content and not other sources of data provided in the Product.
Based on information from the Wasatch Front Regional Multiple Listing Service, Inc.. All data, including all measurements and calculations of area, is obtained from various sources and has not been, and will not be, verified by broker or the MLS. All information should be independently reviewed and verified for accuracy. Properties may or may not be listed by the office/agent presenting the information.
Ask me questions while you tour the home.