
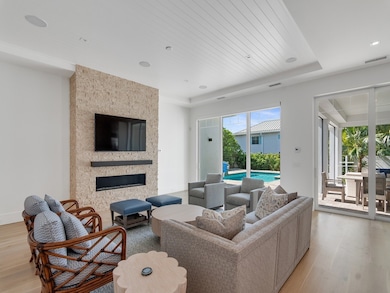
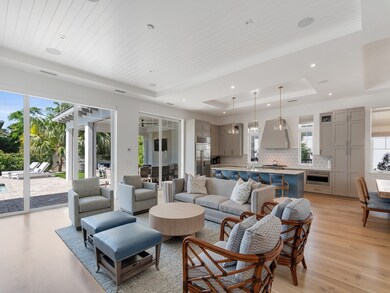
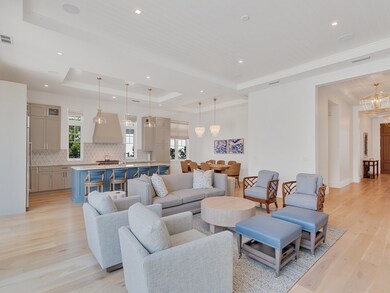
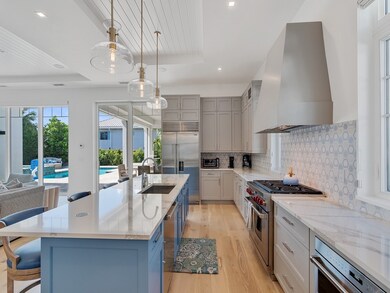
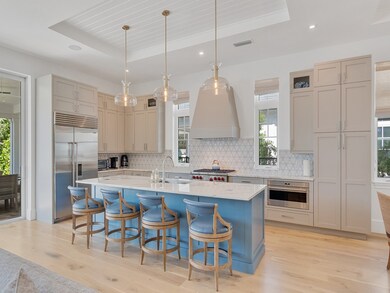
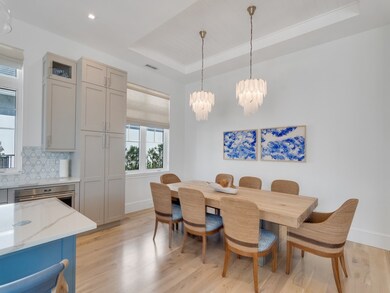
915 Surfsedge Way Vero Beach, FL 32963
Indian River Shores AreaHighlights
- Beach Access
- Fitness Center
- Gated Community
- Beachland Elementary School Rated A-
- Pool
- Vaulted Ceiling
About This Home
When you cannot decide if your rental is a home or spa, you will be at 915 Surfsedge. The backyard oasis offers luxurious patio furniture surrounding the pool and spa and a large lanai complete with summer kitchen and dining table. Bright home with attention to detail provides everything to make your stay relaxing. Community amenities include a pool, gym, and spectacular rooftop offering beach views from the jacuzzi, bar, lanai, and puppy play area. There is nothing like this rental! Easy to show! Room sizes approx; subj to error. Property and contents represented in photos subj. to change.
Listing Agent
Dale Sorensen Real Estate Inc. Brokerage Phone: 772-231-4712 License #3209662 Listed on: 06/16/2025

Co-Listing Agent
Dale Sorensen Real Estate Inc. Brokerage Phone: 772-231-4712 License #3134517
Home Details
Home Type
- Single Family
Year Built
- Built in 2021
Lot Details
- North Facing Home
Parking
- 2 Car Garage
Home Design
- Tile Roof
Interior Spaces
- 3,000 Sq Ft Home
- 1-Story Property
- Furnished
- Crown Molding
- Vaulted Ceiling
- 1 Fireplace
- Window Treatments
- Sliding Doors
- Garden
Kitchen
- Range
- Microwave
- Dishwasher
- Kitchen Island
Flooring
- Wood
- Tile
Bedrooms and Bathrooms
- 3 Bedrooms
- Closet Cabinetry
- Walk-In Closet
- Roman Tub
- Soaking Tub
Laundry
- Laundry Room
- Dryer
- Washer
- Laundry Tub
Outdoor Features
- Spa
- Beach Access
- Covered Patio or Porch
- Built-In Barbecue
Utilities
- Central Heating and Cooling System
- Electric Water Heater
Listing and Financial Details
- Tax Lot 2
- Assessor Parcel Number 32401900042000000002.0
Community Details
Overview
- Dale Sorensen Real Estate Association
- Surfsedge Subdivision
Amenities
- Community Barbecue Grill
- Elevator
Recreation
- Fitness Center
- Community Pool
- Community Spa
Pet Policy
- Limit on the number of pets
- Breed Restrictions
Security
- Gated Community
Map
Property History
We collect this data history from publicly available records. To have your information removed, we recommend requesting removal directly through your county’s website.
| Date | Event | Price | List to Sale | Price per Sq Ft | Prior Sale |
|---|---|---|---|---|---|
| 06/16/2025 06/16/25 | For Rent | $25,000 | 0.0% | -- | |
| 06/11/2024 06/11/24 | Sold | $3,075,000 | -2.3% | $1,024 / Sq Ft | View Prior Sale |
| 02/15/2024 02/15/24 | For Sale | $3,149,000 | +77.1% | $1,049 / Sq Ft | |
| 03/29/2021 03/29/21 | Sold | $1,778,149 | -5.9% | $589 / Sq Ft | View Prior Sale |
| 02/27/2021 02/27/21 | Pending | -- | -- | -- | |
| 07/16/2020 07/16/20 | For Sale | $1,889,000 | -- | $626 / Sq Ft |
Source: REALTORS® Association of Indian River County
MLS Number: 289139
APN: 32-40-19-00042-0000-00002.0
- 5100 Highway A1a Unit 13B
- 909 Surfsedge Way
- 950 Surfsedge Way Unit 205
- 3 Indigo Vero Ln
- 7 Indigo Vero Ln
- 956 Surf Ln
- 956 Surf Ln
- 5101 Highway A1a Unit 201
- 805 N Tower 46th Place Unit 2N
- 916 Pebble Ln
- 805 46th Place E Unit 3N
- 805 46th Place Unit 3s
- 805 46th Place Unit PH-N
- 5151 Highway A1a Unit 505
- 5151 Highway A1a Unit 114
- 5151 Highway A1a Unit 506
- 935 Sea Watch Ln
- 5300 Highway A1a Unit 303
- 5300 Highway A1a Unit 302
- 5300 Highway A1a Unit 408
- 5100 Jimmy Buffett Memorial Hwy Unit 58G
- 965 Pebble Ln
- 4617 Pebble Bay S
- 5101 Highway A1a Unit 7
- 5101 Highway A1a Unit 109
- 5151 Highway A1a Unit 510
- 5151 Highway A1a Unit 512
- 5151 Highway A1a Unit 516
- 5151 Highway A1a Unit 404
- 5151 Highway A1a Unit 401
- 5151 Highway A1a Unit 305
- 955 Reef Ln
- 5151 Jimmy Buffett Memorial Hwy Unit 404
- 902 Tides Rd
- 5300 Jimmy Buffett Mem Hwy
- 5300 Highway A1a Unit 301
- 5300 Highway A1a Unit 314
- 5300 Highway A1a Unit 214
- 5300 Highway A1a Unit 305
- 907 Tropic Dr
Ask me questions while you tour the home.