BM
Bobby R Mitchem
Essential One RE Services Inc
(913) 752-9001
49 Total Sales
14 in Olathe
$260K - $762K Price Range


Estimated Value: $306,000 - $378,164
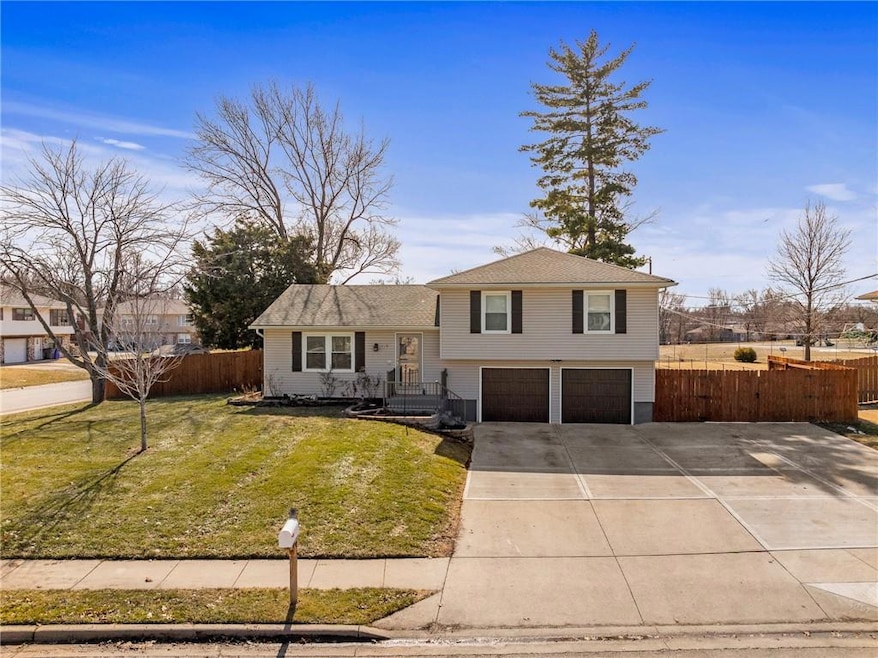
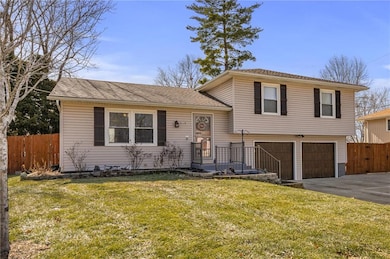
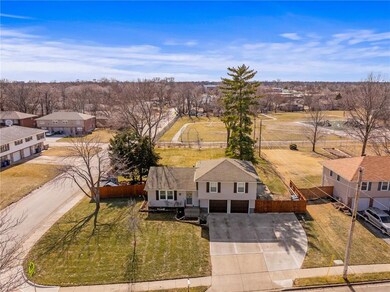
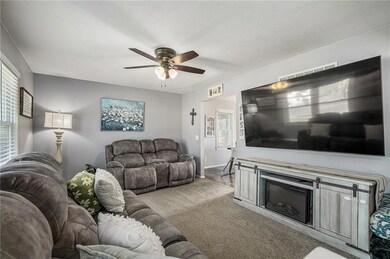
Welcome to Woodside, a perfect spot in Olathe where you'll feel right at home in this totally remodeled gem! This home is brimming with updates and features that make it truly special. Inside, you'll find 3 bedrooms, plus a 4th non-conforming bedroom in the finished lower level. The new engineered hardwood floors and carpet add a fresh, modern touch throughout the space. You'll love the Primary Suite, which boasts a fantastic walk-in closet. The two additional bedrooms are conveniently located on the same level. Downstairs, the finished lower level offers a Rec Room and a non-conforming 4th bedroom/flex space/bonus room, perfect for all your needs! Newer HVAC for comfort and efficiency, and enjoy the convenience of a two-car garage with an extra-wide (3 car wide) driveway. Step outside to a large fenced corner lot, spanning .37 acres, complete with irrigation, plus this property backs up to a school baseball field, adding to its appeal. Feeding into Fairview Elementary, Summit Trail Middle & Olathe Northwest High School, this is a fantastic find for anyone looking for the best the area has to offer. Don’t miss out—schedule your private tour today!
Last Agent to Sell the Property
Compass Realty Group Brokerage Phone: 913-359-9333 Listed on: 02/22/2025

Co-Listed By
Compass Realty Group Brokerage Phone: 913-359-9333 License #SP00235519
Last Buyer's Agent
Compass Realty Group Brokerage Phone: 913-359-9333 License #SP00235519
We collect this data history from publicly available records. To have your information removed, we recommend requesting removal directly through your county’s website.
BM
Bobby R Mitchem
Essential One RE Services Inc
(913) 752-9001
49 Total Sales
14 in Olathe
$260K - $762K Price Range
Laura Miller
ReeceNichols - Leawood
(855) 649-0709
111 Total Sales
5 in Olathe
$405K - $540K Price Range
Lauren Pierce
BG & Associates LLC
(681) 248-5266
83 Total Sales
1 in Olathe
$399,000 Price
Jolene Martens
EXP Realty LLC
(913) 270-3369
26 Total Sales
1 in Olathe
$470,000 Price
Heather Thompson
Realty ONE Group Metro Home Pros
(913) 490-0515
63 Total Sales
7 in Olathe
$327K - $699K Price Range
Lana Mount
Keller Williams Realty Partners Inc.
(913) 937-5380
44 Total Sales
3 in Olathe
$245K - $635K Price Range
We collect this data history from publicly available records. To have your information removed, we recommend requesting removal directly through your county’s website.
| Date | Buyer | Sale Price | Title Company |
|---|---|---|---|
| -- | Alpha Title | ||
| -- | Platinum Title Llc |
We collect this data history from publicly available records. To have your information removed, we recommend requesting removal directly through your county’s website.
| Date | Status | Borrower | Loan Amount |
|---|---|---|---|
| Open | $358,388 | ||
| Previous Owner | $96,662 |
We collect this data history from publicly available records. To have your information removed, we recommend requesting removal directly through your county’s website.
| Date | Event | Price | List to Sale | Price per Sq Ft | Prior Sale |
|---|---|---|---|---|---|
| 04/09/2025 04/09/25 | Sold | -- | -- | -- | |
| 03/02/2025 03/02/25 | Pending | -- | -- | -- | |
| 02/28/2025 02/28/25 | For Sale | $340,000 | +143.7% | $184 / Sq Ft | |
| 10/10/2014 10/10/14 | Sold | -- | -- | -- | View Prior Sale |
| 08/24/2014 08/24/14 | Pending | -- | -- | -- | |
| 03/03/2014 03/03/14 | For Sale | $139,500 | -- | $121 / Sq Ft |
We collect this data history from publicly available records. To have your information removed, we recommend requesting removal directly through your county’s website.
| Year | Tax Paid | Tax Assessment Tax Assessment Total Assessment is a certain percentage of the fair market value that is determined by local assessors to be the total taxable value of land and additions on the property. | Land | Improvement |
|---|---|---|---|---|
| 2025 | $3,317 | $30,348 | $5,728 | $24,620 |
| 2024 | $3,151 | $28,543 | $5,205 | $23,338 |
| 2023 | $2,977 | $26,266 | $4,733 | $21,533 |
| 2022 | $2,756 | $23,667 | $4,301 | $19,366 |
| 2021 | $2,795 | $22,724 | $4,301 | $18,423 |
| 2020 | $2,622 | $21,149 | $3,739 | $17,410 |
| 2019 | $2,545 | $20,401 | $3,739 | $16,662 |
| 2018 | $2,397 | $19,090 | $2,995 | $16,095 |
| 2017 | $2,204 | $17,400 | $2,995 | $14,405 |
| 2016 | $1,962 | $15,916 | $2,995 | $12,921 |
| 2015 | $1,790 | $14,559 | $2,995 | $11,564 |
| 2013 | -- | $13,604 | $2,722 | $10,882 |
Seller's Agent in 2025
The Collective Team
Compass Realty Group
(913) 359-9333
581 Total Sales
Seller Co-Listing Agent in 2025
Stephanie Bulcock
Compass Realty Group
(816) 213-1311
413 Total Sales
Seller's Agent in 2014
Michele Fairchild
KW Diamond Partners
(913) 322-7500
7 Total Sales
S
Buyer's Agent in 2014
Sue Tierneykanning
ReeceNichols -Olathe
Source: Heartland MLS
MLS Number: 2532377
APN: DP79000006-0002
Disclaimer: Certain information contained herein is derived from information provided by parties other than Homes.com. All information provided is deemed reliable, but is not guaranteed to be accurate and should be independently verified.
All data is obtained from various sources and may not have been verified by broker or MLS GRID. Supplied Open House Information is subject to change without notice. All information should be independently reviewed and verified for accuracy. Properties may or may not be listed by the office/agent presenting the information. Some IDX listings have been excluded from this website. Prices displayed on all Sold listings are the Last Known Listing Price and may not be the actual selling price.
Listings courtesy of Heartland MLS as distributed by MLS GRID.
Based on information submitted to the MLS GRID
Listing Information presented by local MLS brokerage: TEN-X, INC., local REALTOR®- Arlene Richardson - (888) 952-6393
Ask me questions while you tour the home.