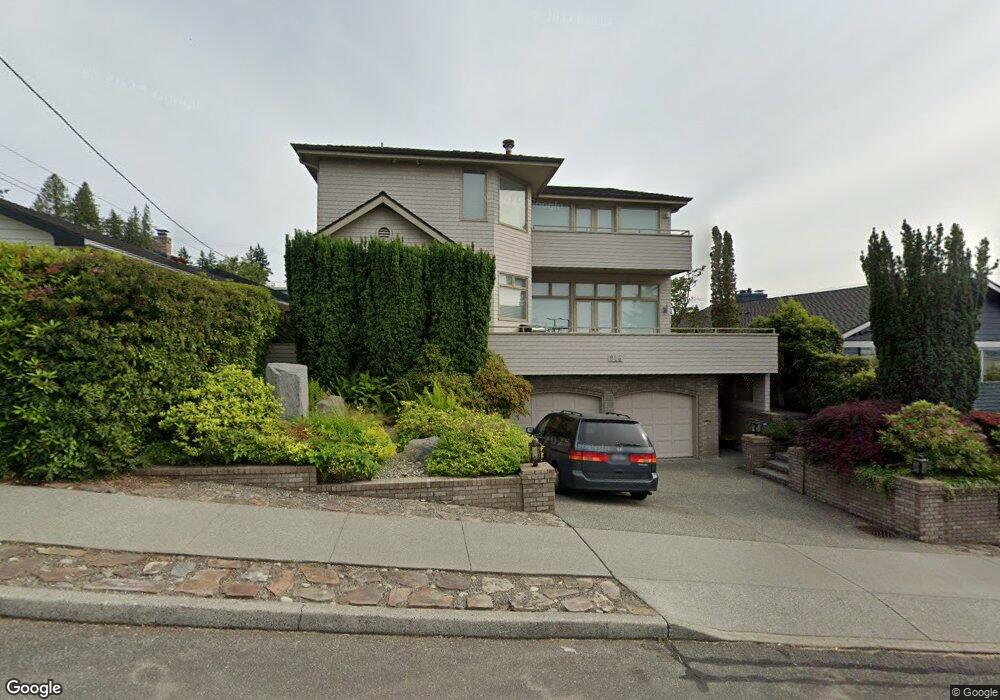
916 Alder St Edmonds, WA 98020
Westgate NeighborhoodEstimated Value: $2,058,000 - $2,646,000
About This Home
This home is located at 916 Alder St, Edmonds, WA 98020 and is currently estimated at $2,277,485, approximately $599 per square foot. 916 Alder St is a home located in Snohomish County with nearby schools including Westgate Elementary School, College Place Middle School, and Edmonds-Woodway High School.
Ownership History
We collect this data history from publicly available records. To have your information removed, we recommend requesting removal directly through your county’s website.
Purchase Details
Purchase Details
Home Financials for this Owner
Home Financials are based on the most recent Mortgage that was taken out on this home.Purchase Details
Home Financials for this Owner
Home Financials are based on the most recent Mortgage that was taken out on this home.Home Values in the Area
Average Home Value in this Area
Purchase History
We collect this data history from publicly available records. To have your information removed, we recommend requesting removal directly through your county’s website.
| Date | Buyer | Sale Price | Title Company |
|---|---|---|---|
| $313 | None Listed On Document | ||
| $1,200,000 | Rainier Title | ||
| $850,000 | First American |
Mortgage History
We collect this data history from publicly available records. To have your information removed, we recommend requesting removal directly through your county’s website.
| Date | Status | Borrower | Loan Amount |
|---|---|---|---|
| Previous Owner | $750,000 | ||
| Previous Owner | $650,000 |
Tax History
We collect this data history from publicly available records. To have your information removed, we recommend requesting removal directly through your county’s website.
| Year | Tax Paid | Tax Assessment Tax Assessment Total Assessment is a certain percentage of the fair market value that is determined by local assessors to be the total taxable value of land and additions on the property. | Land | Improvement |
|---|---|---|---|---|
| 2026 | $13,616 | $2,040,100 | $1,267,300 | $772,800 |
| 2025 | $13,545 | $1,918,000 | $1,181,800 | $736,200 |
| 2024 | $13,545 | $1,903,800 | $1,202,700 | $701,100 |
| 2023 | $13,932 | $2,029,100 | $1,236,900 | $792,200 |
| 2022 | $14,176 | $1,697,400 | $1,007,700 | $689,700 |
| 2020 | $12,234 | $1,310,100 | $753,300 | $556,800 |
| 2019 | $11,433 | $1,233,200 | $700,000 | $533,200 |
| 2018 | $11,928 | $1,111,600 | $633,800 | $477,800 |
| 2017 | $10,439 | $1,017,900 | $573,000 | $444,900 |
| 2016 | $9,162 | $885,100 | $454,000 | $431,100 |
| 2015 | $9,241 | $840,600 | $398,400 | $442,200 |
| 2013 | $7,731 | $663,200 | $300,500 | $362,700 |
Map
- 816 Walnut St
- 1021 Walnut St
- 809 Spruce Place
- 1010 Main St
- 103 8th Ave S
- 655 Main St Unit 305
- 902 7th Ave S
- 1010 Daley St
- 545 Holly Dr
- 555 Alder St
- 524 Maple St Unit 102
- 227 Highland Dr
- 543 Hemlock Way
- 610 Daley St Unit E
- 9317 217th Place SW
- 310 Skyline Dr
- 614 5th Ave S Unit A103
- 614 5th Ave S Unit B103
- 614 5th Ave S Unit C105
- 614 5th Ave S Unit C108
Ask me questions while you tour the home.