
Jennifer Taege
Compass
(623) 432-8504
70 Total Sales
1 in Moon Valley
$436,000 Price



Estimated Value: $1,527,000 - $2,088,445
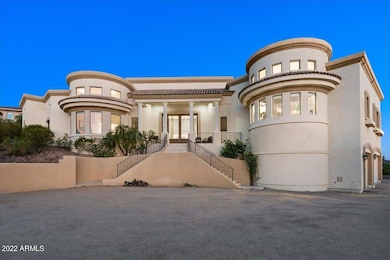
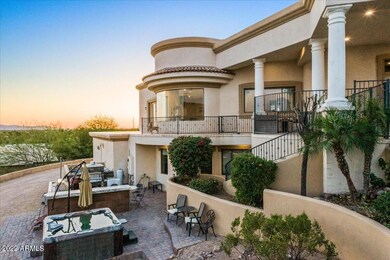
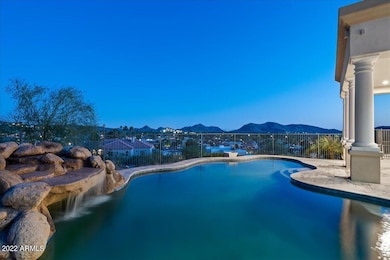
Priced to sell!! Stunning mountainside custom-built estate near Lookout Mountain! You need to check out the best lot and views in Phoenix! This property sits on an exclusive 1.2 acres, being one of the largest lots in this neighborhood. Panoramic views from the incredible Master Suite, designer architecture, and 1,200 SqFt of tranquil space. Huge split floorplan makes this the perfect forever home. Lounge by the pool in your serene private backyard. Enjoy gorgeous views and sunsets, you'll fall in love with. Home has 2 private-entrance ''apartments'' currently renting out as AirBnB. HUGE Income stream! A true masterpiece with near impossible views to find in Phoenix. Many recent updates. Close to Hiking, Paradise Valley, Shopping and more! Clinic and Deer Valley Airport.
Last Agent to Sell the Property
Adam Dahlberg
Elite Partners License #SA660826000 Listed on: 03/19/2022
Last Buyer's Agent
Megan Schaff
Elite Partners License #SA637461000
We collect this data history from publicly available records. To have your information removed, we recommend requesting removal directly through your county’s website.
Jennifer Taege
Compass
(623) 432-8504
70 Total Sales
1 in Moon Valley
$436,000 Price
Sandra Michel
HomeSmart
(623) 888-8471
55 Total Sales
1 in Moon Valley
$632,000 Price
Heather Martin
eXp Realty
(888) 610-4738
69 Total Sales
1 in Moon Valley
$1,150,000 Price
Allen Studebaker
Compass
(602) 560-6185
150 Total Sales
1 in Moon Valley
$810,000 Price
Kim Panozzo
HomeSmart
(623) 888-8019
882 Total Sales
4 in Moon Valley
$350K - $799K Price Range
Andrea Garcia
Keller Williams Realty Sonoran Living
(623) 900-1696
269 Total Sales
2 in Moon Valley
$450K - $535K Price Range
We collect this data history from publicly available records. To have your information removed, we recommend requesting removal directly through your county’s website.
| Date | Buyer | Sale Price | Title Company |
|---|---|---|---|
| $1,900,000 | Stewart Title & Trust Of Phoen | ||
| Pch Long Beach Llc | $1,350,000 | -- | |
| Violette Lawrence | -- | First American Title Ins Co | |
| Violette Lawrence | $165,000 | Phoenix Title & Escrow Agenc | |
| Martino Danny Donato | -- | -- |
We collect this data history from publicly available records. To have your information removed, we recommend requesting removal directly through your county’s website.
| Date | Status | Borrower | Loan Amount |
|---|---|---|---|
| Open | $1,520,000 | ||
| Closed | Bui Carlson | $1,520,000 | |
| Previous Owner | Pch Long Beach Llc | $865,000 | |
| Previous Owner | Violetter Lawrence | $400,000 | |
| Previous Owner | Violette Lawrence C | $736,917 | |
| Previous Owner | Violette Lawrence C | $200,000 | |
| Previous Owner | Violette Lawrence C | $50,000 | |
| Previous Owner | Violette Lawrence | $680,000 | |
| Previous Owner | Violette Lawrence | $400,000 | |
| Previous Owner | Violette Lawrence | $1,500,000 | |
| Previous Owner | Violette Lawrence | $250,000 | |
| Previous Owner | Violette Lawrence | $1,235,345 | |
| Previous Owner | Violette Lawrence C | $143,550 | |
| Previous Owner | Violette Lawrence | $115,500 |
We collect this data history from publicly available records. To have your information removed, we recommend requesting removal directly through your county’s website.
| Date | Event | Price | List to Sale | Price per Sq Ft |
|---|---|---|---|---|
| 10/27/2022 10/27/22 | Sold | $1,350,000 | -9.9% | $203 / Sq Ft |
| 10/17/2022 10/17/22 | Price Changed | $1,499,000 | -6.0% | $226 / Sq Ft |
| 09/03/2022 09/03/22 | For Sale | $1,595,000 | 0.0% | $240 / Sq Ft |
| 09/03/2022 09/03/22 | Price Changed | $1,595,000 | +6.3% | $240 / Sq Ft |
| 07/08/2022 07/08/22 | Pending | -- | -- | -- |
| 06/12/2022 06/12/22 | Price Changed | $1,500,000 | -11.8% | $226 / Sq Ft |
| 05/27/2022 05/27/22 | Price Changed | $1,700,000 | +6.3% | $256 / Sq Ft |
| 05/25/2022 05/25/22 | For Sale | $1,600,000 | +18.5% | $241 / Sq Ft |
| 04/04/2022 04/04/22 | Off Market | $1,350,000 | -- | -- |
| 02/18/2022 02/18/22 | For Sale | $1,600,000 | -- | $241 / Sq Ft |
We collect this data history from publicly available records. To have your information removed, we recommend requesting removal directly through your county’s website.
| Year | Tax Paid | Tax Assessment Tax Assessment Total Assessment is a certain percentage of the fair market value that is determined by local assessors to be the total taxable value of land and additions on the property. | Land | Improvement |
|---|---|---|---|---|
| 2025 | $8,624 | $84,386 | ||
| 2024 | $11,017 | $80,368 | ||
| 2023 | $11,017 | $152,910 | $30,580 | $122,330 |
| 2022 | $10,906 | $108,800 | $21,760 | $87,040 |
| 2021 | $10,338 | $93,000 | $18,600 | $74,400 |
| 2020 | $10,530 | $93,000 | $18,600 | $74,400 |
| 2019 | $12,968 | $108,420 | $21,680 | $86,740 |
| 2018 | $13,723 | $102,700 | $20,540 | $82,160 |
| 2017 | $11,987 | $97,870 | $19,570 | $78,300 |
| 2016 | $11,784 | $93,260 | $18,650 | $74,610 |
| 2015 | $11,330 | $104,230 | $20,840 | $83,390 |
AD
Seller's Agent in 2022
Adam Dahlberg
Elite Partners
Seller Co-Listing Agent in 2022
Megan Schaff
Citiea
(602) 320-6685
1 in this area
202 Total Sales
Source: Arizona Regional Multiple Listing Service (ARMLS)
MLS Number: 6357534
APN: 214-17-158
Disclaimer: Certain information contained herein is derived from information provided by parties other than Homes.com. All information provided is deemed reliable, but is not guaranteed to be accurate and should be independently verified.
All information should be verified by the recipient and none is guaranteed as accurate by ARMLS
Listing Information presented by local MLS brokerage: Ten-X, local REALTOR®- Arlene Richardson - (888)-952-6393
Ask me questions while you tour the home.