
Sean O'Carroll
Citiea
(888) 597-5034
192 Total Sales
1 in Moon Valley
$688,000 Price


Estimated Value: $892,000 - $1,236,000
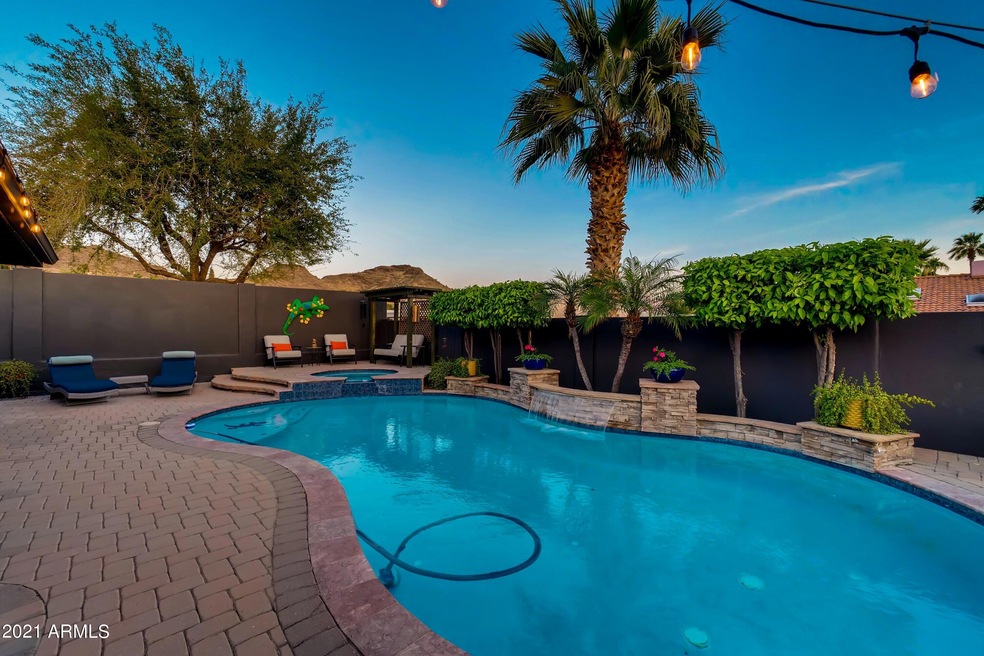
Moon Valley Stunner! Santa Barbra meets the Desert in this lovely, fully remodeled single story home that is sure impress! Your new 3 bedroom, 2.5 bathroom home features a craft room and a den! Lovely chefs kitchen with large island for plenty of entertaining space as well as a full breakfast bar. Enjoy time in the family room, dine in your formal dining and melt away the stress of the day in your private, luscious Master Bedroom/Bathroom. Enjoy the Arizona sunsets in your backyard oasis! Private heated pool and spa, Misters for those hot summer days. Fruit trees right on site! Mountain views and proximity make this home a desirable place to live and play. Close to Moon Valley Country Club, shopping, dining and freeway access. Don't wait! This home is yours for the taking! Newer Roof with warranty, 2 New AC units, new electrical sub panel, new Aquapex plumbing and many more features to add to the growing list of your newest love!
Last Agent to Sell the Property
Coldwell Banker Realty License #SA652188000 Listed on: 04/08/2021
We collect this data history from publicly available records. To have your information removed, we recommend requesting removal directly through your county’s website.
Sean O'Carroll
Citiea
(888) 597-5034
192 Total Sales
1 in Moon Valley
$688,000 Price
Jasson Dellacroce
My Home Group Real Estate
(623) 263-3610
181 Total Sales
4 in Moon Valley
$784K - $1.2M Price Range
Nicholas Yale
Brokers Hub Realty, LLC
(888) 568-1365
166 Total Sales
3 in Moon Valley
$670K - $1.2M Price Range
Grant Van Dyke
The Griffin
(623) 323-6313
108 Total Sales
2 in Moon Valley
$539K - $564K Price Range
Stan Abraham
Berkshire Hathaway HomeServices Arizona Properties
(480) 372-8524
165 Total Sales
1 in Moon Valley
$580,000 Price
Audra Soto
RE/MAX Signature
(844) 407-0824
83 Total Sales
3 in Moon Valley
$540K - $814K Price Range
We collect this data history from publicly available records. To have your information removed, we recommend requesting removal directly through your county’s website.
| Date | Buyer | Sale Price | Title Company |
|---|---|---|---|
| -- | None Listed On Document | ||
| Dale Patrick William | $850,000 | American Title Svc Agcy Llc | |
| Faseler Peggy | $403,000 | U S Title Agency Llc | |
| Sullivan Danny E | -- | Arizona Title Agency Inc | |
| Sullivan Danny | -- | Arizona Title Agency Inc |
We collect this data history from publicly available records. To have your information removed, we recommend requesting removal directly through your county’s website.
| Date | Status | Borrower | Loan Amount |
|---|---|---|---|
| Previous Owner | $548,250 | ||
| Previous Owner | Faseler Peggy | $50,000 | |
| Previous Owner | Faseler Peggy | $100,001 | |
| Previous Owner | Sullivan Danny E | $326,500 | |
| Previous Owner | Sullivan Danny E | $25,000 | |
| Previous Owner | Sullivan Danny | $272,000 |
We collect this data history from publicly available records. To have your information removed, we recommend requesting removal directly through your county’s website.
| Date | Event | Price | List to Sale | Price per Sq Ft |
|---|---|---|---|---|
| 05/14/2021 05/14/21 | Sold | $850,000 | +6.3% | $315 / Sq Ft |
| 04/12/2021 04/12/21 | Pending | -- | -- | -- |
| 04/08/2021 04/08/21 | For Sale | $799,995 | -- | $296 / Sq Ft |
We collect this data history from publicly available records. To have your information removed, we recommend requesting removal directly through your county’s website.
| Year | Tax Paid | Tax Assessment Tax Assessment Total Assessment is a certain percentage of the fair market value that is determined by local assessors to be the total taxable value of land and additions on the property. | Land | Improvement |
|---|---|---|---|---|
| 2025 | $3,237 | $42,651 | ||
| 2024 | $4,157 | $40,620 | ||
| 2023 | $4,157 | $52,610 | $10,520 | $42,090 |
| 2022 | $4,115 | $39,100 | $7,820 | $31,280 |
| 2021 | $4,127 | $38,320 | $7,660 | $30,660 |
| 2020 | $3,420 | $35,710 | $7,140 | $28,570 |
| 2019 | $3,435 | $33,580 | $6,710 | $26,870 |
| 2018 | $3,310 | $33,610 | $6,720 | $26,890 |
| 2017 | $3,161 | $31,370 | $6,270 | $25,100 |
| 2016 | $3,111 | $28,650 | $5,730 | $22,920 |
| 2015 | $2,886 | $30,510 | $6,100 | $24,410 |
Seller's Agent in 2021
Christine Gioia
Coldwell Banker Realty
(480) 234-2961
48 Total Sales
Buyer's Agent in 2021
Sam Levy
The Brokery
(602) 501-9352
2 in this area
126 Total Sales
Seller's Agent in 2014
Janelle Pietrocarlo-Caskie
HomeSmart
(602) 689-9899
15 in this area
62 Total Sales
MF
Buyer's Agent in 2014
Marc Faseler
Cambridge Properties
Source: Arizona Regional Multiple Listing Service (ARMLS)
MLS Number: 6218918
APN: 214-17-185
Disclaimer: Certain information contained herein is derived from information provided by parties other than Homes.com. All information provided is deemed reliable, but is not guaranteed to be accurate and should be independently verified.
All information should be verified by the recipient and none is guaranteed as accurate by ARMLS
Listing Information presented by local MLS brokerage: Ten-X, local REALTOR®- Arlene Richardson - (888)-952-6393
Ask me questions while you tour the home.