
Sabrina Covington
Covington & Associates
(858) 304-2859
74 Total Sales
2 in San Marcos
$650K - $720K Price Range
Estimated Value: $844,000 - $1,181,000
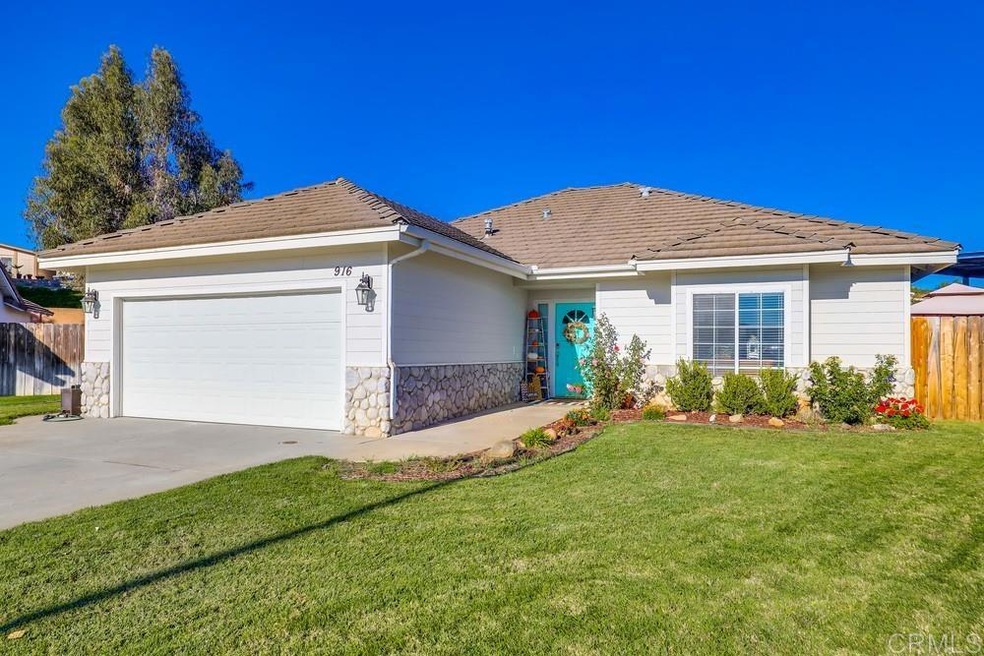
Highly desirable, delightful single story, 3/2 custom home with 9 ft ceilings on a private .26 acre lot. Charming Americana 7 home Cul-de-sac. Plenty of room to entertain, room for pool, ADU, recreation or garden. Open floorplan. White kitchen, granite countertop and breakfast bar, 2 sets of new French doors with built-in blinds. Central Air, tile roof, fireplace, laundry room, walk-in master closet. Private patio. Highly rated schools. Proximate to brand new construction elementary school, trails and parks, city hall and freeway access. NO HOA or Mello Roos. Open house 1:00-4:00 12/4/21
Last Agent to Sell the Property
Coldwell Banker Realty License #00705882 Listed on: 12/04/2021
We collect this data history from publicly available records. To have your information removed, we recommend requesting removal directly through your county’s website.
Sabrina Covington
Covington & Associates
(858) 304-2859
74 Total Sales
2 in San Marcos
$650K - $720K Price Range
Larry Clifford
First Team Real Estate
(951) 349-4589
87 Total Sales
1 in San Marcos
$850,000 Price
Robyn Flint
Serhant California, Inc.
(858) 683-1185
77 Total Sales
3 in San Marcos
$854K - $920K Price Range
Christopher Holden
Trillion Real Estate
(858) 264-0640
59 Total Sales
1 in San Marcos
$830,000 Price
Sharon Smith
Berkshire Hathaway Homeservices California Realty
(760) 548-3262
65 Total Sales
3 in San Marcos
$460K - $950K Price Range
Karlee Vandyke
Compass
(858) 293-4318
102 Total Sales
3 in San Marcos
$528K - $704K Price Range
We collect this data history from publicly available records. To have your information removed, we recommend requesting removal directly through your county’s website.
| Date | Buyer | Sale Price | Title Company |
|---|---|---|---|
| $779,000 | Equity Title | ||
| Burningham Randall E | $485,000 | Equity Title San Diego | |
| Anderson Bradford H | -- | None Available | |
| B & P Anderson Family Llc | -- | None Available | |
| Anderson Patricia H | -- | None Available | |
| Anderson Bradford H | -- | None Available | |
| Anderson Blain F | -- | None Available | |
| Anderson Blain F | $175,000 | San Diego County Title |
We collect this data history from publicly available records. To have your information removed, we recommend requesting removal directly through your county’s website.
| Date | Status | Borrower | Loan Amount |
|---|---|---|---|
| Open | $740,050 | ||
| Previous Owner | Burningham Randall E | $455,775 | |
| Previous Owner | Burningham Randall E | $476,215 |
We collect this data history from publicly available records. To have your information removed, we recommend requesting removal directly through your county’s website.
| Date | Event | Price | List to Sale | Price per Sq Ft |
|---|---|---|---|---|
| 01/31/2022 01/31/22 | Sold | $779,000 | 0.0% | $479 / Sq Ft |
| 12/11/2021 12/11/21 | Pending | -- | -- | -- |
| 12/04/2021 12/04/21 | For Sale | $779,000 | -- | $479 / Sq Ft |
We collect this data history from publicly available records. To have your information removed, we recommend requesting removal directly through your county’s website.
| Year | Tax Paid | Tax Assessment Tax Assessment Total Assessment is a certain percentage of the fair market value that is determined by local assessors to be the total taxable value of land and additions on the property. | Land | Improvement |
|---|---|---|---|---|
| 2026 | $9,762 | $843,212 | $649,458 | $193,754 |
| 2025 | $9,258 | $826,679 | $636,724 | $189,955 |
| 2024 | $9,258 | $810,471 | $624,240 | $186,231 |
| 2023 | $8,253 | $719,000 | $553,000 | $166,000 |
| 2022 | $6,122 | $530,414 | $151,533 | $378,881 |
| 2021 | $6,019 | $520,014 | $148,562 | $371,452 |
| 2020 | $5,959 | $514,683 | $147,039 | $367,644 |
| 2019 | $5,890 | $504,592 | $144,156 | $360,436 |
| 2018 | $5,705 | $494,699 | $141,330 | $353,369 |
| 2017 | $3,094 | $253,254 | $72,352 | $180,902 |
| 2016 | $3,046 | $248,289 | $70,934 | $177,355 |
| 2015 | $3,002 | $244,560 | $69,869 | $174,691 |
| 2014 | $2,935 | $239,771 | $68,501 | $171,270 |
Seller's Agent in 2022
Velyn Anderson
Coldwell Banker Realty
(760) 753-4228
7 Total Sales
Buyer's Agent in 2022
Richard Tancredi
Luxury Inc
(408) 679-4222
4 Total Sales
Buyer's Agent in 2022
Shelby Swensen
First Team Real Estate
(760) 822-0648
8 Total Sales
Source: California Regional Multiple Listing Service (CRMLS)
MLS Number: NDP2113083
APN: 218-102-15
Disclaimer: Certain information contained herein is derived from information provided by parties other than Homes.com. All information provided is deemed reliable, but is not guaranteed to be accurate and should be independently verified.
The multiple listing data appearing on this website, or contained in reports produced therefrom, is owned and copyrighted by California Regional Multiple Listing Service, Inc. ("CRMLS") and is protected by all applicable copyright laws. Information provided is for viewer's personal, non-commercial use and may not be used for any purpose other than to identify prospective properties the viewer may be interested in purchasing. All listing data, including but not limited to square footage and lot size is believed to be accurate, but the listing Agent, listing Broker and CRMLS and its affiliates do not warrant or guarantee such accuracy. The viewer should independently verify the listed data prior to making any decisions based on such information by personal inspection and/or contacting a real estate professional.
Based on information from California Regional Multiple Listing Service, Inc. and /or other sources. All data, including all measurements and calculations of area, is obtained from various sources and has not been, and will not be, verified by broker or MLS. All information should be independently reviewed and verified for accuracy. Properties may or may not be listed by the office/agent presenting the information
Ask me questions while you tour the home.