
Sammie Morin
Real Brokerage Technologies
(442) 264-0976
54 Total Sales
1 in Downtown Hesperia
$46,000 Price
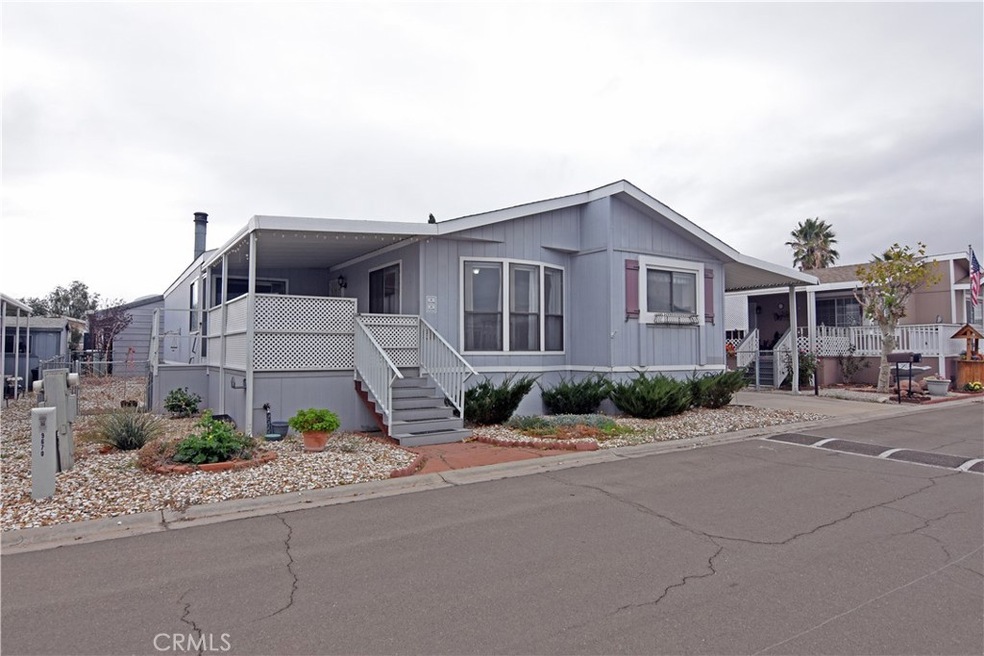
Discover comfortable and convenient living in this spacious Hallmark Winchester triple-wide home, offering 1,646 sq. ft. of open and inviting living space. Located in a peaceful, well-kept community close to shopping and with easy freeway access, this home is perfect for commuters and those who enjoy nearby conveniences.
Step inside to a bright and airy living room, ideal for family gatherings, entertaining friends, or simply relaxing. The kitchen features abundant cabinetry, generous counter space, and sleek Corian-style countertops. It opens to a charming dining area with large bay windows that fill the space with natural light.
The master suite includes a walk-in closet, and all bedrooms are comfortably sized. One bedroom has been thoughtfully converted into a full home office, complete with everything you need to work from home efficiently.
Enjoy your morning coffee or unwind in the evening on the gated front patio. Additional features include indoor laundry, a storage shed, and a fully fenced yard.
The community itself is clean, friendly, and offers great amenities, including a pool and spa—perfect for relaxing or enjoying the sunshine.
Last Agent to Sell the Property
SHEAR REALTY Brokerage Phone: 760-951-9952 License #01227808 Listed on: 11/17/2025
Sammie Morin
Real Brokerage Technologies
(442) 264-0976
54 Total Sales
1 in Downtown Hesperia
$46,000 Price
Naim Olachea
PRICE REAL ESTATE GROUP INC
(951) 783-3132
40 Total Sales
1 in Downtown Hesperia
$365,000 Price
Mellisa Stevens
eXp Realty of Southern Califor
(760) 330-2893
24 Total Sales
1 in Downtown Hesperia
$385,000 Price
James Conlon
RE/MAX FREEDOM
(442) 219-8856
181 Total Sales
1 in Downtown Hesperia
$389,000 Price
Lori Alvarez
REAL ESTATE RESOLVED
(909) 317-3786
186 Total Sales
1 in Downtown Hesperia
$455,000 Price
Max Zelaya
Alticore Realty
(951) 441-3718
51 Total Sales
1 in Downtown Hesperia
$375,000 Price
We collect this data history from publicly available records. To have your information removed, we recommend requesting removal directly through your county’s website.
| Date | Event | Price | List to Sale | Price per Sq Ft | Prior Sale |
|---|---|---|---|---|---|
| 03/11/2026 03/11/26 | Sold | $110,000 | -8.3% | $67 / Sq Ft | |
| 02/07/2026 02/07/26 | Pending | -- | -- | -- | |
| 01/23/2026 01/23/26 | Price Changed | $120,000 | -4.0% | $73 / Sq Ft | |
| 12/18/2025 12/18/25 | Price Changed | $125,000 | -7.4% | $76 / Sq Ft | |
| 11/17/2025 11/17/25 | For Sale | $135,000 | +80.2% | $82 / Sq Ft | |
| 12/11/2020 12/11/20 | Sold | $74,900 | -2.6% | $46 / Sq Ft | View Prior Sale |
| 11/09/2020 11/09/20 | Pending | -- | -- | -- | |
| 06/05/2020 06/05/20 | For Sale | $76,900 | -- | $47 / Sq Ft |
We collect this data history from publicly available records. To have your information removed, we recommend requesting removal directly through your county’s website.
| Year | Tax Paid | Tax Assessment Tax Assessment Total Assessment is a certain percentage of the fair market value that is determined by local assessors to be the total taxable value of land and additions on the property. | Land | Improvement |
|---|---|---|---|---|
| 2026 | $184 | $25,000 | $25,000 | |
| 2025 | $184 | $25,000 | $25,000 | |
| 2024 | $183 | $25,000 | $25,000 | |
| 2023 | $185 | $25,000 | $0 | $25,000 |
| 2022 | $184 | $25,000 | $0 | $25,000 |
| 2021 | $255 | $25,000 | $0 | $25,000 |
| 2020 | $184 | $25,000 | $0 | $25,000 |
| 2019 | $183 | $25,000 | $0 | $25,000 |
| 2018 | $285 | $35,000 | $0 | $35,000 |
| 2017 | $286 | $35,000 | $0 | $35,000 |
| 2016 | $285 | $35,000 | $0 | $35,000 |
| 2015 | $311 | $30,500 | $0 | $30,500 |
| 2014 | $313 | $35,700 | $0 | $35,700 |
Seller's Agent in 2026
John Hess
SHEAR REALTY
(760) 243-3803
1 in this area
97 Total Sales
AV
Buyer's Agent in 2026
Alicia Valencia
COLDWELL BANKER DYNASTY/TC
(626) 877-4177
2 in this area
20 Total Sales
JR
Seller's Agent in 2020
JUSTIN REYNAGA
JUSTIN REYNAGA, BROKER
Source: California Regional Multiple Listing Service (CRMLS)
MLS Number: CV25261947
Disclaimer: Certain information contained herein is derived from information provided by parties other than Homes.com. All information provided is deemed reliable, but is not guaranteed to be accurate and should be independently verified.
The multiple listing data appearing on this website, or contained in reports produced therefrom, is owned and copyrighted by California Regional Multiple Listing Service, Inc. ("CRMLS") and is protected by all applicable copyright laws. Information provided is for viewer's personal, non-commercial use and may not be used for any purpose other than to identify prospective properties the viewer may be interested in purchasing. All listing data, including but not limited to square footage and lot size is believed to be accurate, but the listing Agent, listing Broker and CRMLS and its affiliates do not warrant or guarantee such accuracy. The viewer should independently verify the listed data prior to making any decisions based on such information by personal inspection and/or contacting a real estate professional.
Based on information from California Regional Multiple Listing Service, Inc. and /or other sources. All data, including all measurements and calculations of area, is obtained from various sources and has not been, and will not be, verified by broker or MLS. All information should be independently reviewed and verified for accuracy. Properties may or may not be listed by the office/agent presenting the information
Ask me questions while you tour the home.