
Seller's Agent in 2018
Jeff Embree
Waterloo Realty
(512) 750-6280
18 Total Sales

Estimated Value: $294,252 - $354,000
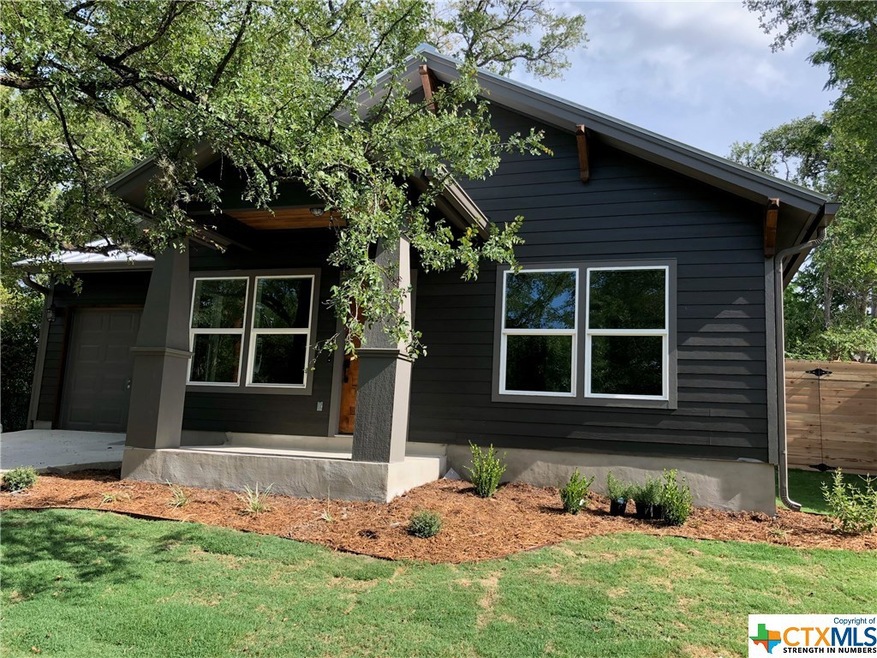
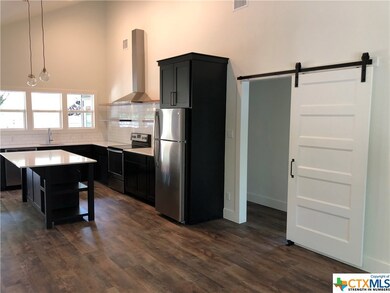
New construction home by Standard Custom Homes. Craftsman style home on lot near downtown hardie plank siding and metal roof. Covered porch and back patio. 2 bedroom 2 bath with large living area with vaulted ceilings. Master has french doors that open to back patio. Custom cabinets in kitchen with quartz counters. Ceiling fans in both bedrooms living room and back patio. High end vinyl plank flooring though out.
Last Buyer's Agent
NON-MEMBER AGENT TEAM
Non Member Office
We collect this data history from publicly available records. To have your information removed, we recommend requesting removal directly through your county’s website.
We collect this data history from publicly available records. To have your information removed, we recommend requesting removal directly through your county’s website.
| Date | Buyer | Sale Price | Title Company |
|---|---|---|---|
| -- | Independence Title Co | ||
| -- | Independence Title Co | ||
| -- | None Available |
We collect this data history from publicly available records. To have your information removed, we recommend requesting removal directly through your county’s website.
| Date | Status | Borrower | Loan Amount |
|---|---|---|---|
| Open | $256,000 | ||
| Closed | $230,860 | ||
| Previous Owner | $142,852 |
We collect this data history from publicly available records. To have your information removed, we recommend requesting removal directly through your county’s website.
| Date | Event | Price | List to Sale | Price per Sq Ft |
|---|---|---|---|---|
| 07/17/2018 07/17/18 | Sold | -- | -- | -- |
| 07/14/2018 07/14/18 | For Sale | $238,000 | -- | $218 / Sq Ft |
We collect this data history from publicly available records. To have your information removed, we recommend requesting removal directly through your county’s website.
| Year | Tax Paid | Tax Assessment Tax Assessment Total Assessment is a certain percentage of the fair market value that is determined by local assessors to be the total taxable value of land and additions on the property. | Land | Improvement |
|---|---|---|---|---|
| 2025 | $5,223 | $328,440 | $56,350 | $272,090 |
| 2024 | $63 | $322,472 | $56,350 | $266,122 |
| 2023 | $5,895 | $309,929 | $56,350 | $306,720 |
| 2022 | $6,272 | $306,070 | $47,760 | $258,310 |
| 2021 | $5,646 | $256,140 | $43,170 | $212,970 |
| 2019 | $5,580 | $226,680 | $42,250 | $184,430 |
| 2018 | $317 | $12,830 | $12,830 | $0 |
| 2017 | $150 | $6,240 | $6,240 | $0 |
| 2016 | $150 | $6,240 | $6,240 | $0 |
| 2015 | $151 | $6,240 | $6,240 | $0 |
Seller's Agent in 2018
Jeff Embree
Waterloo Realty
(512) 750-6280
18 Total Sales
N
Buyer's Agent in 2018
NON-MEMBER AGENT TEAM
Non Member Office
Source: Central Texas MLS (CTXMLS)
MLS Number: 353769
APN: R40145
Disclaimer: Certain information contained herein is derived from information provided by parties other than Homes.com. All information provided is deemed reliable, but is not guaranteed to be accurate and should be independently verified.
Listing and property data is from an Internet Data Exchange (IDX) provided by the Central Texas MLS.
Some properties which appear for sale on the website may no longer be available because they are for instance, under contract, sold or are no longer being offered for sale.
IDX information is provided exclusively for personal, non-commercial use, and may not be used for any purpose other than to identify prospective properties consumers may be interested in purchasing.
Information is deemed reliable but not guaranteed.
Copyright 2026 Central Texas MLS, All Rights Reserved.
Ask me questions while you tour the home.