NOT LISTED FOR SALE

Estimated Value: $338,639 - $375,000

2 Beds
2 Baths
1,819 Sq Ft
$197/Sq Ft Est. Value

Sale Details

Date Sold: October 24, 2025

Last sale price $340,000 $187 Per Sq Ft

Est. 5% increase in value since last sale

Current estimated payment $2,554 / mo

107 Days on Market

Highlights

  • Active Adult
  • Clubhouse
  • Traditional Architecture
  • Gated Community
  • Deck
  • Wood Flooring

About This Home

As of October 2025

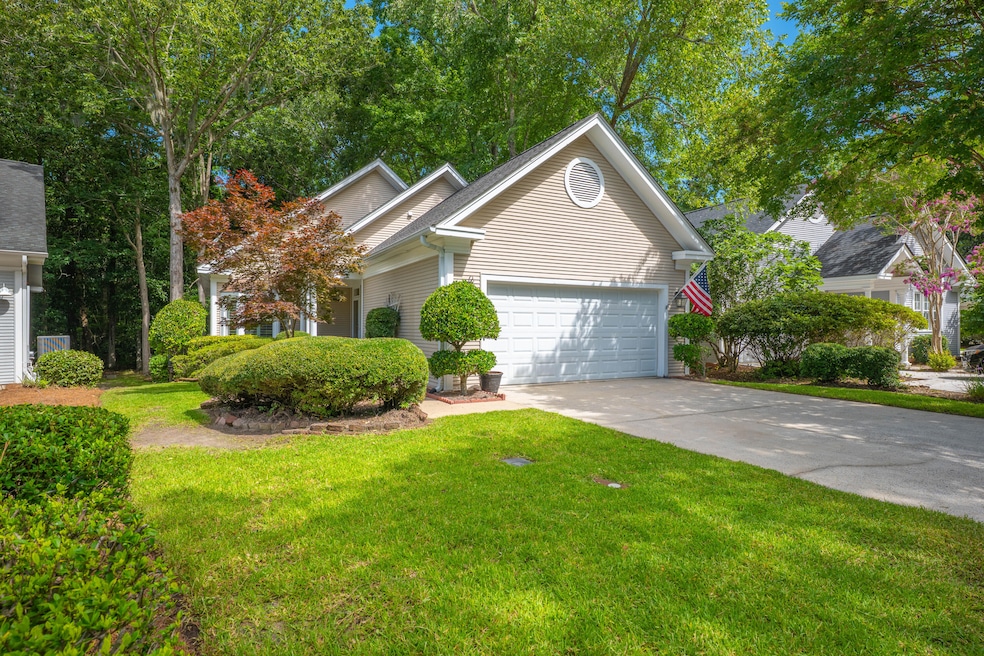
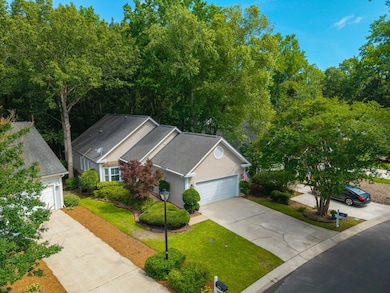
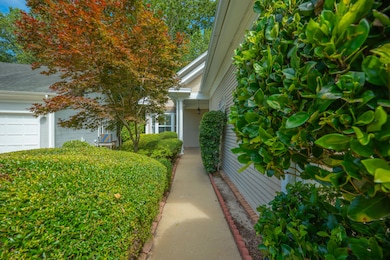
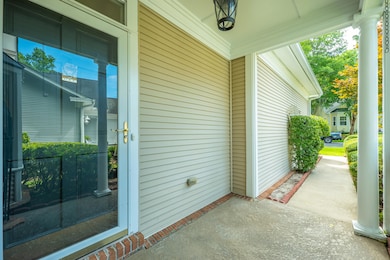
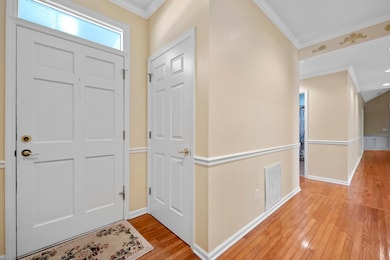
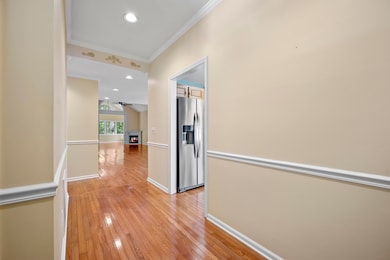
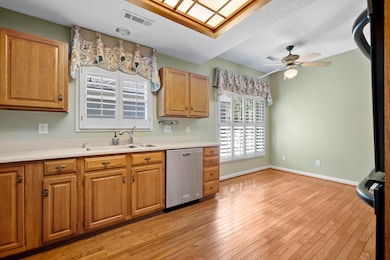
This beautiful, move-in-ready property is located in the popular gated retirement community The Elms of Charleston. Nestled on a quiet cul-de-sac, the home has been lovingly cared for and features a spacious, open floor plan welcoming in the outdoors with large windows overlooking a private wooded lot. Master bedroom features an en-suite bath and dressing area with large walk-in closet, roomy vanity and a low-threshold step-in shower. Spacious guest room adjoins a full bath with tub/shower combo. Custom built-in cabinetry in the office, den and sunroom along with gleaming wood floors and custom plantation shutters throughout. Large two-car garage with workbench and utility sink. Two rear outdoor spaces include a bluestone patio with pergola and a newly renovated, spacious deck both ofoverlook peaceful, private, wooded surroundings. Convenient to hospital, doctors' offices, restaurants and shopping. I-26 is less than 5 minutes away providing easy access in and out of the Charleston area and to Charleston International Airport. Relax and enjoy the amenities offered by The Elms, including weekly landscape service, a beautiful clubhouse with grand ballroom, catering kitchen, game room, library, gym, swimming pool, and tennis/pickleball courts. A community bus and scheduled events offer ongoing social activities in the neighborhood and across the Lowcountry. Property is vacant and easy to show.

Last Agent to Sell the Property

Beth Crawford

Brand Name Real Estate License #109953 Listed on: 06/24/2025

Co-Listed By

Joe Fecas

Brand Name Real Estate License #90167

Last Buyer's Agent

Susan Taschner

Carolina Elite Real Estate License #109466

Range of Values:

--
Value Increase
--
Percent Increase
--
Adjusted for Inflation
Collateral Analytics

Collateral Analytics Collateral Analytics AVMs (Automated Valuation Model) employ a number of statistical approaches combined with neighborhood-specific comparable selection guarantees the most up-to-date and precise valuations.

Not Available

Collateral Analytics does not have data for the current month. Please view the chart for historical values.

ICE

ICE Mortgage Technology ICE Mortgage Technology’s AVM (Automated Valuation Model) is a state-of-the-art online residential property valuation tool that provides a quick and accurate estimate of the value of almost any home in the U.S.

Not Available

ICE Mortgage Technology does not have data for the current month. Please view the chart for historical values.

First American

First American First American Data & Analytics’ next-generation AVM combines unrivaled data assets with a blended ensemble of valuation models to produce highly accurate, reliable valuations you can trust.

Not Available

First American does not have data for the current month. Please view the chart for historical values.

Quantarium

Quantarium Quantarium’s valuation service, repeatedly proven the industry’s most accurate and comprehensive, is supercharged with a self-learning and auto-tuning AI engine that continually becomes smarter and more accurate as it processes daily inputs from the industry’s leading RE data lake.

Not Available

Quantarium does not have data for the current month. Please view the chart for historical values.

Average Value
Not Available
List Price
Sold Price
Create a Home Valuation Report for This Property
The Home Valuation Report is an in-depth analysis detailing your home's value as well as a comparison with similar homes in the area

Home Details

Home Type

  • Single Family

Year Built

  • Built in 1988

Lot Details

  • 6,970

HOA Fees

  • $230 Monthly HOA Fees

Parking

  • 2 Car Garage
  • Garage Door Opener

Home Design

  • Traditional Architecture
  • Asphalt Roof
  • Vinyl Siding

Interior Spaces

  • 1,819 Sq Ft Home
  • 1-Story Property
  • Ceiling Fan
  • Stubbed Gas Line For Fireplace
  • Plantation Shutters
  • Family Room
  • Living Room with Fireplace
  • Combination Dining and Living Room
  • Wood Flooring
  • Crawl Space

Kitchen

  • Eat-In Kitchen
  • Double Oven
  • Built-In Electric Oven
  • Electric Cooktop
  • Disposal

Bedrooms and Bathrooms

  • 2 Bedrooms
  • Walk-In Closet
  • 2 Full Bathrooms

Laundry

  • Dryer
  • Washer

Outdoor Features

  • Deck
  • Patio

Schools

  • A. C. Corcoran Elementary School
  • Northwoods Middle School
  • Stall High School

Additional Features

  • 6,970 Sq Ft Lot
  • Central Heating and Cooling System

Community Details

Overview

  • Active Adult
  • Elms Of Charleston Subdivision

Additional Features

  • Clubhouse
  • Gated Community

Home Details

Home Type

Single Family

Year Built

Built in 1988

Lot Details

6,970 Sq Ft Lot

HOA Fees

$230 per month

Parking

2

Listing Details

  • Prop. Type: Residential
  • Architectural Style: Traditional
  • Year Built: 1988
  • Property Sub Type: Single Family Detached
  • Lot Size Acres: 0.16
  • Co List Office Phone: 843-532-9133
  • Ownership: Fee Simple
  • Subdivision Name: Elms of Charleston
  • Directions: Located On Hwy 78 Across From Trident Hospital
  • Carport Y N: No
  • Garage Yn: Yes
  • Unit Levels: One
  • New Construction: No
  • Property Attached Yn: No
  • Building Stories: 1
  • Special Features: None
  • Stories: 1

Interior Features

  • Appliances: Built-In Electric Oven, Disposal, Dryer, Electric Cooktop, Electric Double Oven, Refrigerator, Washer
  • Full Bathrooms: 2
  • Total Bedrooms: 2
  • Entry Location: Ground Level
  • Fireplace Features: Gas Connection, Living Room, One, Other
  • Fireplaces: 1
  • Fireplace: Yes
  • Flooring: Wood
  • Interior Amenities: Walk-In Closet(s), Ceiling Fan(s), Eat-in Kitchen, Family, Living/Dining Combo
  • Window Features: Window Treatments

Exterior Features

  • Roof: Asphalt
  • Lot Features: 0 - .5 Acre
  • Construction Type: Vinyl Siding
  • Foundation Details: Crawl Space
  • Other Structures: No
  • Patio And Porch Features: Deck, Patio
  • Property Condition: Pre-Owned

Garage/Parking

  • Covered Parking Spaces: 2
  • Garage Spaces: 2
  • Open Parking: No
  • Parking Features: 2 Car Garage, Garage Door Opener
  • Total Parking Spaces: 2

Utilities

  • Cooling: Central Air
  • Laundry Features: Electric Dryer Hookup, Washer Hookup
  • Cooling Y N: Yes
  • Heating: Central
  • Heating Yn: Yes
  • Sewer: Public Sewer
  • Utilities: AT&T, Charleston Water Service, Dominion Energy
  • Water Source: Public

Condo/Co-op/Association

  • Community Features: Clubhouse, Gated, Trash
  • Senior Community: Yes
  • Association Fee: 230
  • Association Fee Frequency: Monthly
  • Association: Yes

Schools

  • Elementary School: A. C. Corcoran
  • High School: Stall
  • Middle Or Junior School: Northwoods

Lot Info

  • Lot Size Sq Ft: 6969.6

Multi Family

Home Values in the Area

Source: Public Records

Average Home Value in this Area


Source: Public Records

Agents Specializing in Deer Park, SC

See All Agents

Property History

We collect this data history from publicly available records. To have your information removed, we recommend requesting removal directly through your county’s website.

Date Event Price List to Sale Price per Sq Ft
10/24/2025 10/24/25 Sold $340,000 -12.0% $187 / Sq Ft
09/18/2025 09/18/25 Price Changed $386,500 -0.5% $212 / Sq Ft
08/22/2025 08/22/25 Price Changed $388,500 -0.3% $214 / Sq Ft
06/24/2025 06/24/25 For Sale $389,500 -- $214 / Sq Ft
Source: CHS Regional MLS

Agents Affiliated with this Home

  • Section Image
  • Section Image
  • Section Image
See All Agents

Map

Source: CHS Regional MLS

MLS Number: 25017485

CHS Regional MLS

APN: 486-01-00-042

Your Personal Tour Guide

Ask me questions while you tour the home.