
Kim Engle
ReeceNichols -Johnson County W
(913) 386-7441
70 Total Sales
2 in Lenexa
$385K - $410K Price Range
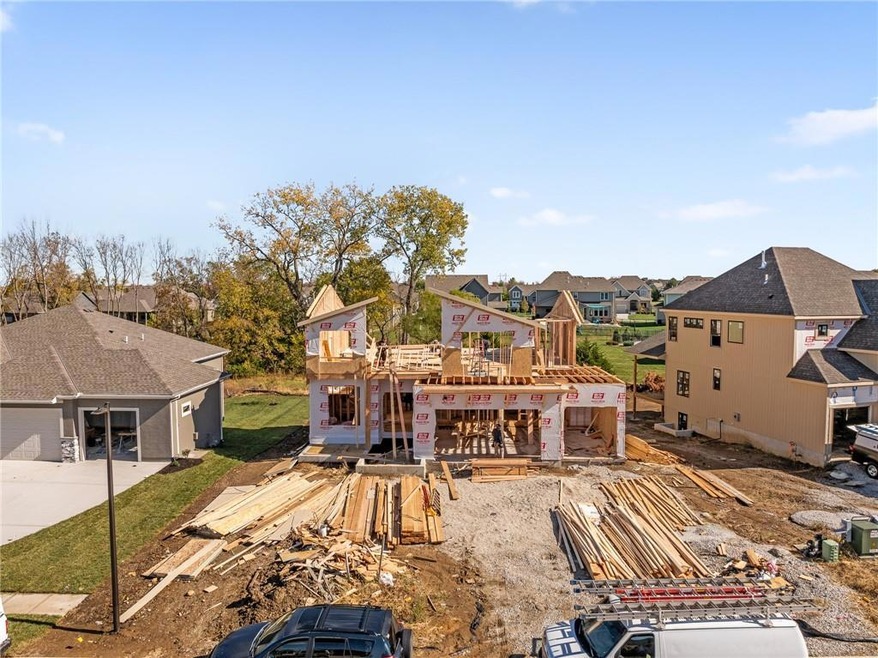
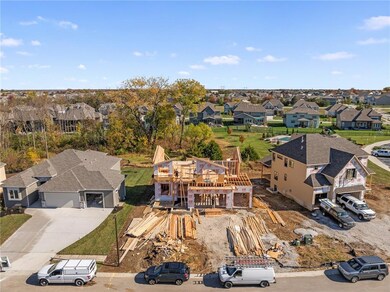
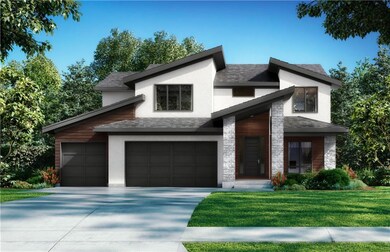
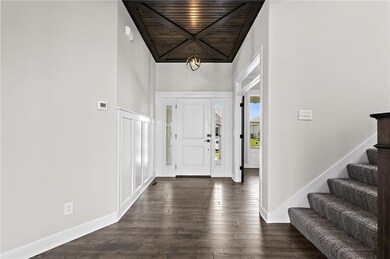
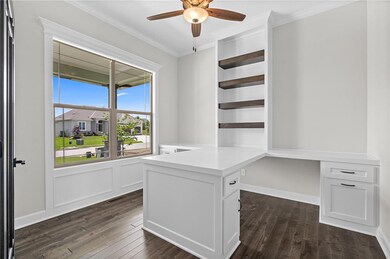
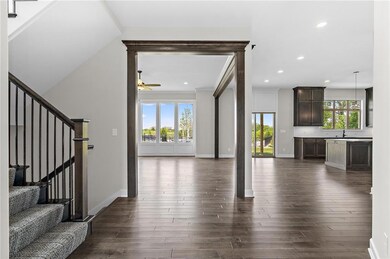

Welcome home to the award-winning Makenna 2 story by Gabriel Homes on a prime daylight lot backing to greenspace. This popular plan features 4 beds & 3.1 baths, an open concept kitchen/breakfast room/great room, main floor office just off the entry, HUGE master bedroom with a sitting room for your quiet get-away. An amazing master bathroom with 2 shower heads and a whirlpool tub and over-sized closet. Large secondary bedrooms with walk-in closets. 2nd floor laundry, great covered patio, 3 car garage, irrigation system. THIS IS THE NEW MODERN ELEVATION. HOME IS UNDER CONSTRUCTION WITH ESTIMATED COMPLETION EARLY SPRING 2025. Pictures are of a similar home. Prairie View at Creekside Woods is a new homes community w/ high-quality homes available now & new lots available. Feeds into premier Olathe Schools - Canyon Creek Elementary, Prairie Trail Middle and Olathe NW High School. If you’re interested in a ground-up build, we have fabulous lots, 5 reputable builders to choose from w/ fantastic plans.
Last Agent to Sell the Property
Compass Realty Group Brokerage Phone: 913-359-9333 Listed on: 12/28/2023
Co-Listed By
Compass Realty Group Brokerage Phone: 913-359-9333 License #SP00235519
Kim Engle
ReeceNichols -Johnson County W
(913) 386-7441
70 Total Sales
2 in Lenexa
$385K - $410K Price Range
Sarah Klamm
Compass Realty Group
(785) 521-7682
82 Total Sales
1 in Lenexa
$225,000 Price
Gayla Hiatt
Keller Williams KC North
(816) 300-9474
157 Total Sales
2 in Lenexa
$255K - $617K Price Range
Cheri Drake
MCGREW REAL ESTATE
(785) 727-2658
215 Total Sales
2 in Lenexa
$772K - $779K Price Range
Amy Bieber
BG & Associates LLC
(913) 358-6491
105 Total Sales
7 in Lenexa
$207K - $238K Price Range
Lance Tomlin
ReeceNichols - Lees Summit
(913) 386-7415
229 Total Sales
1 in Lenexa
$719,950 Price
We collect this data history from publicly available records. To have your information removed, we recommend requesting removal directly through your county’s website.
| Date | Event | Price | List to Sale | Price per Sq Ft |
|---|---|---|---|---|
| 06/25/2025 06/25/25 | Sold | -- | -- | -- |
| 11/12/2024 11/12/24 | Pending | -- | -- | -- |
| 11/12/2024 11/12/24 | Price Changed | $724,530 | +5.4% | $259 / Sq Ft |
| 09/18/2024 09/18/24 | Price Changed | $687,671 | +0.1% | $246 / Sq Ft |
| 08/13/2024 08/13/24 | Price Changed | $687,271 | +0.1% | $246 / Sq Ft |
| 06/11/2024 06/11/24 | Price Changed | $686,570 | +0.7% | $246 / Sq Ft |
| 12/29/2023 12/29/23 | For Sale | $681,920 | -- | $244 / Sq Ft |
Seller's Agent in 2025
The Collective Team
Compass Realty Group
(913) 359-9333
580 Total Sales
Seller Co-Listing Agent in 2025
Stephanie Bulcock
Compass Realty Group
(816) 213-1311
419 Total Sales
PM
Buyer's Agent in 2025
PaQuita Matthews
United Real Estate Kansas City
(816) 260-5340
7 Total Sales
Source: Heartland MLS
MLS Number: 2467537
Disclaimer: Certain information contained herein is derived from information provided by parties other than Homes.com. All information provided is deemed reliable, but is not guaranteed to be accurate and should be independently verified.
All data is obtained from various sources and may not have been verified by broker or MLS GRID. Supplied Open House Information is subject to change without notice. All information should be independently reviewed and verified for accuracy. Properties may or may not be listed by the office/agent presenting the information. Some IDX listings have been excluded from this website. Prices displayed on all Sold listings are the Last Known Listing Price and may not be the actual selling price.
Listings courtesy of Heartland MLS as distributed by MLS GRID.
Based on information submitted to the MLS GRID
Listing Information presented by local MLS brokerage: TEN-X, INC., local REALTOR®- Arlene Richardson - (888) 952-6393
Ask me questions while you tour the home.