
Seller's Agent in 2025
The Collective Team
Compass Realty Group
(913) 359-9333
581 Total Sales

Estimated Value: $725,000 - $841,000
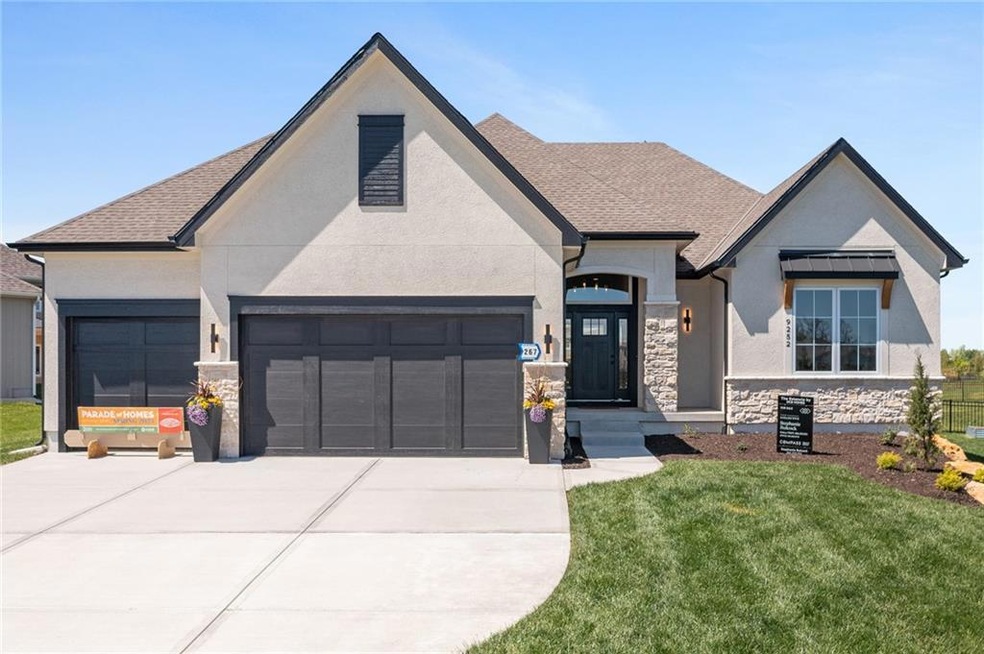
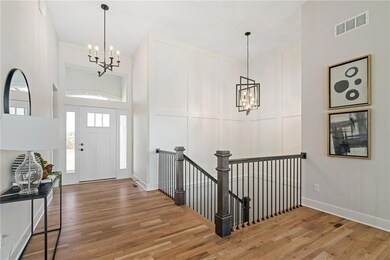
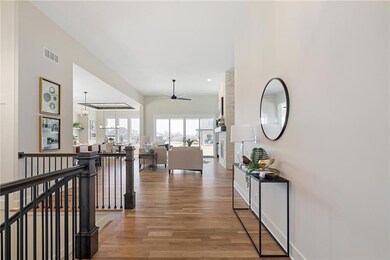
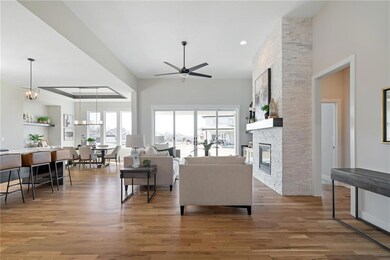
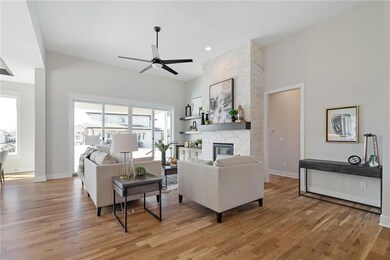
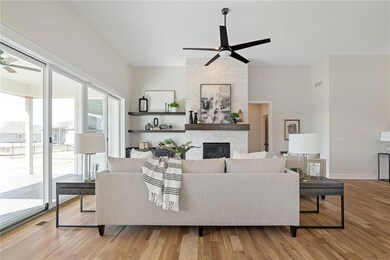
Be wowed by the upgrades & high-quality construction in the stunning Estancia II by DCB Homes. This Model Home is a multiple award winner of Parade of Homes Pick of the Parade and Distinctive Plan and Design. MODEL IS NOW AVAILABLE FOR PURCHASE WITH SPRING 2025 CLOSING! This Reverse 1.5 features an open airy & expansive main level w/ large Great Room featuring floor to ceiling split stone at the fireplace, built in cabinets with floating shelves and an 8x12 slider leading from the Great Room to the back patio. Open dining area with built in cabinet with quartz top & well-appointed cook's kitchen with quartz countertops, gas range, built in appliances. One of the favorite features of this home is the butler's pantry with prep sink off the kitchen and huge pantry. Spacious Master Suite w/ shower, freestanding tub, XL closet & 2nd bedroom & bath on the main level. Finished lower level w/ large Rec Room, wet bar and large Rec Room for lots of entertaining, 2 secondary bedrooms, full bath & tons of storage. Prairie View at Creekside Woods is a new homes community w/ high-quality homes available now & 77 new lots. Feeds into premier Olathe Schools - Canyon Creek Elementary, Prairie Trail Middle and Olathe NW High School. If you’re interested in a ground-up build, we have fabulous lots, 5 reputable builders to choose from w/ fantastic plans.
Last Agent to Sell the Property
Compass Realty Group Brokerage Phone: 913-359-9333 Listed on: 02/17/2023
Co-Listed By
Compass Realty Group Brokerage Phone: 913-359-9333 License #SP00235519
We collect this data history from publicly available records. To have your information removed, we recommend requesting removal directly through your county’s website.
We collect this data history from publicly available records. To have your information removed, we recommend requesting removal directly through your county’s website.
| Date | Buyer | Sale Price | Title Company |
|---|---|---|---|
| -- | First American Title | ||
| -- | First American Title |
We collect this data history from publicly available records. To have your information removed, we recommend requesting removal directly through your county’s website.
| Date | Status | Borrower | Loan Amount |
|---|---|---|---|
| Open | $600,000 | ||
| Closed | $591,772 | ||
| Previous Owner | $492,915 |
We collect this data history from publicly available records. To have your information removed, we recommend requesting removal directly through your county’s website.
| Date | Event | Price | List to Sale | Price per Sq Ft |
|---|---|---|---|---|
| 06/12/2025 06/12/25 | Sold | -- | -- | -- |
| 04/22/2025 04/22/25 | Pending | -- | -- | -- |
| 02/17/2023 02/17/23 | For Sale | $737,123 | -- | $220 / Sq Ft |
We collect this data history from publicly available records. To have your information removed, we recommend requesting removal directly through your county’s website.
| Year | Tax Paid | Tax Assessment Tax Assessment Total Assessment is a certain percentage of the fair market value that is determined by local assessors to be the total taxable value of land and additions on the property. | Land | Improvement |
|---|---|---|---|---|
| 2025 | $9,251 | $76,521 | $14,794 | $61,727 |
| 2024 | $9,451 | $76,751 | $14,794 | $61,957 |
| 2023 | $6,639 | $53,027 | $13,452 | $39,575 |
| 2022 | $1,158 | $8,189 | $8,189 |
Seller's Agent in 2025
The Collective Team
Compass Realty Group
(913) 359-9333
581 Total Sales
Seller Co-Listing Agent in 2025
Stephanie Bulcock
Compass Realty Group
(816) 213-1311
415 Total Sales
Buyer's Agent in 2025
Emily connor
Platinum Realty LLC
(816) 507-2702
66 Total Sales
Source: Heartland MLS
MLS Number: 2422009
APN: IP62280000-0103
Disclaimer: Certain information contained herein is derived from information provided by parties other than Homes.com. All information provided is deemed reliable, but is not guaranteed to be accurate and should be independently verified.
All data is obtained from various sources and may not have been verified by broker or MLS GRID. Supplied Open House Information is subject to change without notice. All information should be independently reviewed and verified for accuracy. Properties may or may not be listed by the office/agent presenting the information. Some IDX listings have been excluded from this website. Prices displayed on all Sold listings are the Last Known Listing Price and may not be the actual selling price.
Listings courtesy of Heartland MLS as distributed by MLS GRID.
Based on information submitted to the MLS GRID
Listing Information presented by local MLS brokerage: TEN-X, INC., local REALTOR®- Arlene Richardson - (888) 952-6393
Ask me questions while you tour the home.