
Andy Erselius
AE Realty, Inc
(641) 934-3071
182 Total Sales
1 in Cedar Falls
$452,000 Price
Estimated Value: $522,852
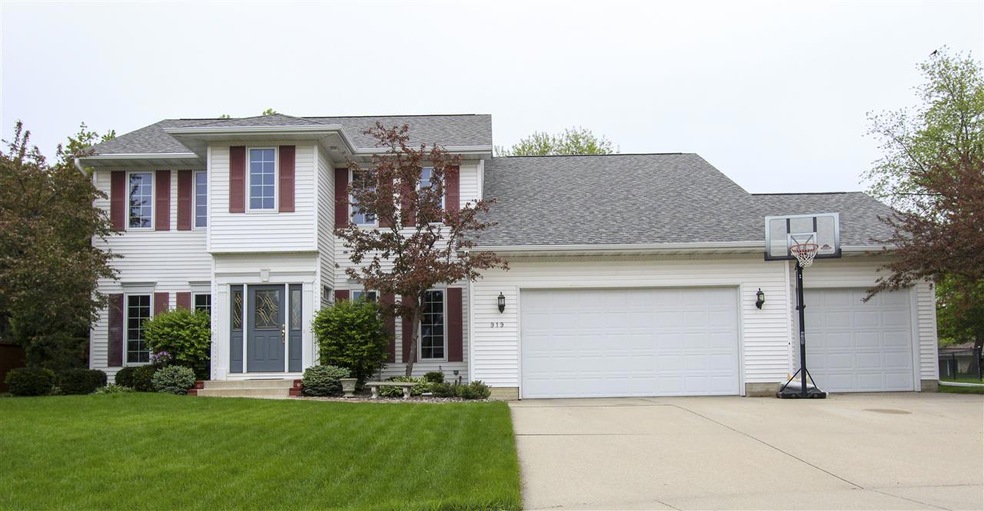
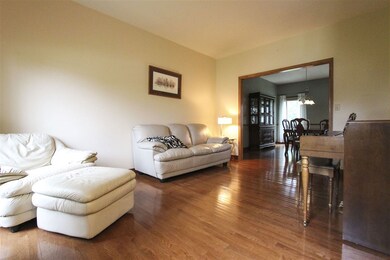
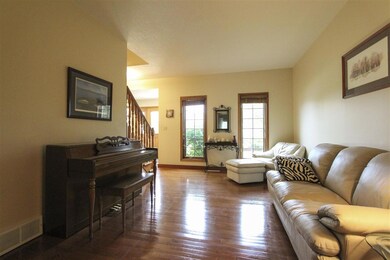
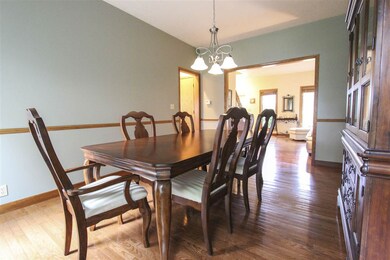
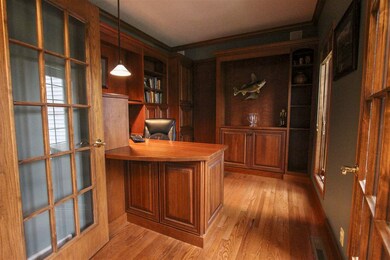
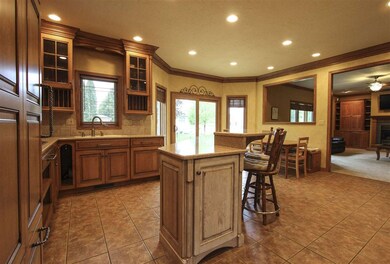
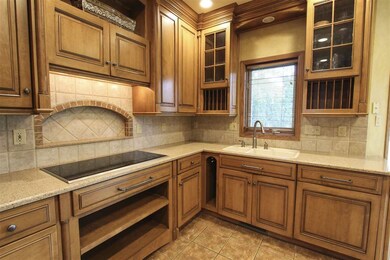
Luxury offering! Superb styling blends perfectly with a distinctive design, a combination that makes this home so unique. Step foot inside and discover the quality craftsmanship, high end amenities and amazing details found at every turn. The foyer offers views of the dynamic main floor. Just through the French Doors off the entry, the custom den provides top-quality built-ins featuring shelving, a desk and more! The formal living room features beautiful wood floors that flow seamlessly into the formal dining room - providing a perfect space for hosting family and friends. The amazing kitchen is a show stopper featuring rich tones in the high-end Omega cabinetry and moldings, granite counter tops, upgraded appliances including a wine chiller, a built-in desk area and more! The center island offers a breakfast bar and extra counter space ideal for entertaining. With a dining area in the kitchen offering access to the beautiful rear yard, this home provides a better way of life. Just off the prestigious kitchen, the Great Room features a wall of built-ins, warm tone moldings, and a stunning fireplace along with rich colors and textures. You will love spending time in this inviting living space. The second floor will impress you offering four bedrooms including the master suite and additional bathrooms. The master is a lavish retreat featuring a huge walk-in closet and a private bathroom with a separate jet tub and shower. Convenience is key with the laundry room off of the master bedroom. One of the other expansive bedrooms also offers a private bathroom with heated floors and a glass surround shower. Living continues in the finished lower level with a spacious family room/rec area, an additional bedroom and another full bathroom. Other amenities include a main floor half bathroom, a security system, central vac system, irrigation system, a three stall attached garage and updates galore. The outdoor spaces are sure to please featuring a rear patio, landscaping offering a water feature and fenced rear yard - all situated in a neighborhood with mature trees. This phenomenal offering is the complete package! Don't miss it!
Last Agent to Sell the Property
AWRE, EXP Realty, LLC License #B34553 Listed on: 05/10/2016
We collect this data history from publicly available records. To have your information removed, we recommend requesting removal directly through your county’s website.
Andy Erselius
AE Realty, Inc
(641) 934-3071
182 Total Sales
1 in Cedar Falls
$452,000 Price
Lindsey Bierman
Epique Realty
(319) 271-1527
48 Total Sales
3 in Cedar Falls
$45K - $275K Price Range
Sarah Buchheit
Pella Real Estate Services
(641) 627-6695
198 Total Sales
2 in Cedar Falls
$188K - $260K Price Range
Bob Delveau
Oakridge Real Estate
(319) 505-8665
82 Total Sales
12 in Cedar Falls
$70K - $485K Price Range
Rick Bauer
RE/MAX Concepts - Cedar Falls
(319) 349-8738
229 Total Sales
34 in Cedar Falls
$108K - $595K Price Range
Wesley Sorge
Midtown Realty
(319) 349-8278
23 Total Sales
2 in Cedar Falls
$140K - $146K Price Range
We collect this data history from publicly available records. To have your information removed, we recommend requesting removal directly through your county’s website.
| Date | Buyer | Sale Price | Title Company |
|---|---|---|---|
| $408,500 | None Available | ||
| $390,000 | None Available | ||
| $390,000 | None Available |
We collect this data history from publicly available records. To have your information removed, we recommend requesting removal directly through your county’s website.
| Date | Status | Borrower | Loan Amount |
|---|---|---|---|
| Previous Owner | $300,000 | ||
| Previous Owner | -- | ||
| Previous Owner | $308,000 | ||
| Previous Owner | $22,772 | ||
| Previous Owner | $312,000 | ||
| Previous Owner | $39,000 | ||
| Previous Owner | $312,000 | ||
| Previous Owner | $23,000 |
We collect this data history from publicly available records. To have your information removed, we recommend requesting removal directly through your county’s website.
| Date | Event | Price | List to Sale | Price per Sq Ft |
|---|---|---|---|---|
| 07/01/2016 07/01/16 | Sold | $408,500 | -5.0% | $97 / Sq Ft |
| 05/13/2016 05/13/16 | Pending | -- | -- | -- |
| 05/10/2016 05/10/16 | For Sale | $429,900 | -- | $102 / Sq Ft |
We collect this data history from publicly available records. To have your information removed, we recommend requesting removal directly through your county’s website.
| Year | Tax Paid | Tax Assessment Tax Assessment Total Assessment is a certain percentage of the fair market value that is determined by local assessors to be the total taxable value of land and additions on the property. | Land | Improvement |
|---|---|---|---|---|
| 2025 | $7,472 | $469,950 | $48,000 | $421,950 |
| 2024 | $7,472 | $474,570 | $48,000 | $426,570 |
| 2023 | $6,572 | $474,570 | $48,000 | $426,570 |
| 2022 | $6,652 | $356,050 | $48,000 | $308,050 |
| 2021 | $6,584 | $356,050 | $48,000 | $308,050 |
| 2020 | $6,454 | $353,650 | $45,600 | $308,050 |
| 2019 | $6,454 | $353,650 | $45,600 | $308,050 |
| 2018 | $6,754 | $365,490 | $45,600 | $319,890 |
| 2017 | $6,900 | $365,490 | $45,600 | $319,890 |
| 2016 | $6,304 | $365,490 | $45,600 | $319,890 |
| 2015 | $6,304 | $365,490 | $45,600 | $319,890 |
| 2014 | $6,378 | $365,490 | $45,600 | $319,890 |
Seller's Agent in 2016
Amy Wienands
AWRE, EXP Realty, LLC
(319) 240-7247
1,188 Total Sales
Source: Northeast Iowa Regional Board of REALTORS®
MLS Number: NBR20162651
APN: 8914-11-376-027
Disclaimer: Certain information contained herein is derived from information provided by parties other than Homes.com. All information provided is deemed reliable, but is not guaranteed to be accurate and should be independently verified.
All data is obtained from various sources and may not have been verified by broker or MLS GRID. Supplied Open House Information is subject to change without notice. All information should be independently reviewed and verified for accuracy. Properties may or may not be listed by the office/agent presenting the information. Some IDX listings have been excluded from this website. IDX information is provided exclusively for personal, non-commercial use, and may not be used for any purpose other than to identify prospective properties consumers may be interested in purchasing. Information is deemed reliable but not guaranteed.
Listings courtesy of Northeast Iowa Regional Board of REALTORS® as distributed by MLS GRID.
Based on information submitted to the MLS GRID
Ask me questions while you tour the home.