
Seller's Agent in 2023
Joyce Cooper
Cooper Realty Group LLC
(804) 721-2431
104 Total Sales
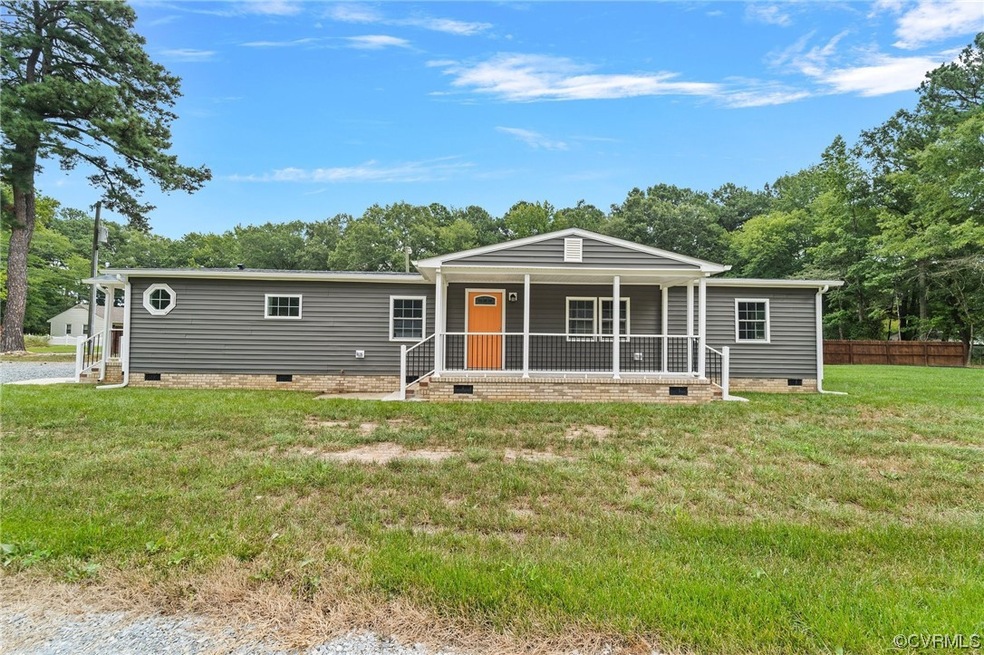


Introducung a home that fulfills your desires for a fresh start- no waiting required. Experiecnce the feeling of brand new with recent upgrades including HVAC, roof,windows,hot water heater, doors,siding, new decks and a new wooded privacy fence to relax in the summer. The interior has been thoughtfully refreshed with a fresh coat of paint, new LVP flooring and beautiful bedroom carpets. Stay cozy during winter by the beautiful fireplace, Do not let this fantastic opportunity slip away- your reward awaits in this exceptional home.
Last Agent to Sell the Property
Cooper Realty Group LLC License #0225262234 Listed on: 08/18/2023
We collect this data history from publicly available records. To have your information removed, we recommend requesting removal directly through your county’s website.
| Date | Event | Price | List to Sale | Price per Sq Ft | Prior Sale |
|---|---|---|---|---|---|
| 10/31/2023 10/31/23 | Sold | $221,000 | +2.8% | $116 / Sq Ft | |
| 09/21/2023 09/21/23 | Pending | -- | -- | -- | |
| 09/11/2023 09/11/23 | Price Changed | $215,000 | -4.4% | $113 / Sq Ft | |
| 08/18/2023 08/18/23 | For Sale | $225,000 | +1025.0% | $118 / Sq Ft | |
| 04/30/2021 04/30/21 | Sold | $20,000 | -33.1% | $11 / Sq Ft | View Prior Sale |
| 03/10/2021 03/10/21 | Pending | -- | -- | -- | |
| 01/09/2021 01/09/21 | For Sale | $29,900 | -- | $16 / Sq Ft |
We collect this data history from publicly available records. To have your information removed, we recommend requesting removal directly through your county’s website.
| Year | Tax Paid | Tax Assessment Tax Assessment Total Assessment is a certain percentage of the fair market value that is determined by local assessors to be the total taxable value of land and additions on the property. | Land | Improvement |
|---|---|---|---|---|
| 2024 | $23,300 | $44,000 | $9,500 | $34,500 |
Seller's Agent in 2023
Joyce Cooper
Cooper Realty Group LLC
(804) 721-2431
104 Total Sales
DH
Buyer's Agent in 2023
Denise Harris-Wilson
Source One Realty LLC
(804) 304-7564
2 Total Sales
Seller's Agent in 2021
Kathryn Strickland Wrenn
The Pointe Realty Group (Littleton)
(252) 308-7596
273 Total Sales
Source: Central Virginia Regional MLS
MLS Number: 2319748
APN: 147A-3-6
Disclaimer: Certain information contained herein is derived from information provided by parties other than Homes.com. All information provided is deemed reliable, but is not guaranteed to be accurate and should be independently verified.
All or a portion of th multiple Listing information is provided by the Central Virginia Regional Multiple Listing Service, LLC, from a copyrighted compilation of Listing s. All CVR MLS information provided is deemed reliable but is not guaranteed accurate. The compilation of Listings and each individual Listing are ©2026 Central Virginia Regional Multiple Listing Service, LLC. All rights reserved.
Ask me questions while you tour the home.