
Elma Montenegro
Keller Williams High Desert
(760) 493-7728
85 Total Sales
2 in Downtown Hesperia
$350,000 Price Range
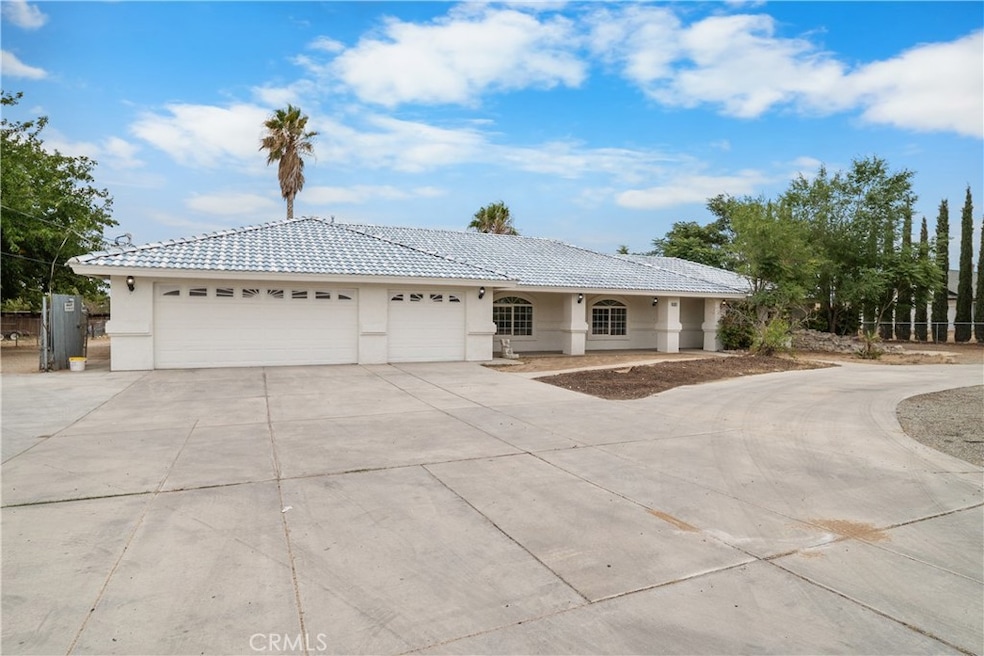
Welcome to this beautiful 4-bedroom, 3-bathroom home offering over 2,500 sq. ft. of living space PLUS an incredible 3,000 sq. ft. workshop complete with a living room/office, bathroom, and storage room – perfect for work, hobbies, or multi-use possibilities! The gourmet kitchen is a chef’s dream, featuring granite counters, a custom butler’s kitchen, bay window with extra counter space, center island with sink, roll-out drawers, wine shelf, custom range hood, and double convection oven. The spacious master suite includes a cozy sitting area and a large walk-in closet. The open, split floor plan provides flexibility with built-in hallway shelving, a built-in closet, and thoughtful touches throughout. The 4th bedroom has its own bathroom, while another bedroom includes a custom armoire – perfect for a home office setup. Step outside to your private backyard oasis with a sparkling pool, relaxing Jacuzzi and built-in BBQ. Enjoy RV access, fruit trees, and plenty of space for entertaining or unwinding. This one-of-a-kind property is ready for its new owner to bring their vision to life. With endless possibilities on an acre lot, this home is truly a rare find!
Last Agent to Sell the Property
REALTY ONE GROUP MASTERS Brokerage Phone: 626-650-0370 License #02008478 Listed on: 09/04/2025
We collect this data history from publicly available records. To have your information removed, we recommend requesting removal directly through your county’s website.
Elma Montenegro
Keller Williams High Desert
(760) 493-7728
85 Total Sales
2 in Downtown Hesperia
$350,000 Price Range
Jasmin Duran
Keller Williams Coastal Prop
(562) 262-8540
40 Total Sales
1 in Downtown Hesperia
$355,000 Price
Eric Hunley
Hunley Realty Group
(442) 233-6930
39 Total Sales
1 in Downtown Hesperia
$465,000 Price
Jesus Arreola
eXp Realty
(760) 313-7871
18 Total Sales
2 in Downtown Hesperia
$425,000 Price Range
Deanna Vela
eXp Realty of Southern Califor
(626) 507-9101
493 Total Sales
9 in Downtown Hesperia
$53K - $650K Price Range
Martha Aguilera
RE/MAX of Santa Clarita
(866) 699-4909
57 Total Sales
1 in Downtown Hesperia
$200,000 Price
We collect this data history from publicly available records. To have your information removed, we recommend requesting removal directly through your county’s website.
| Date | Buyer | Sale Price | Title Company |
|---|---|---|---|
| $630,000 | Ticor Title Company | ||
| -- | Old Republic Title | ||
| -- | Old Republic Title Company | ||
| $375,000 | Lawyers Title | ||
| $370,000 | Fidelity Title | ||
| $190,000 | First American Title Ins Co | ||
| $18,000 | First American Title Ins Co |
We collect this data history from publicly available records. To have your information removed, we recommend requesting removal directly through your county’s website.
| Date | Status | Borrower | Loan Amount |
|---|---|---|---|
| Open | $22,050 | ||
| Open | $618,589 | ||
| Closed | $413,000 | ||
| Previous Owner | $262,500 | ||
| Previous Owner | $285,000 | ||
| Previous Owner | $210,000 | ||
| Previous Owner | $170,000 | ||
| Previous Owner | $151,761 | ||
| Previous Owner | $15,500 |
We collect this data history from publicly available records. To have your information removed, we recommend requesting removal directly through your county’s website.
| Date | Event | Price | List to Sale | Price per Sq Ft |
|---|---|---|---|---|
| 10/09/2025 10/09/25 | Sold | $630,000 | +0.8% | $244 / Sq Ft |
| 09/04/2025 09/04/25 | For Sale | $625,000 | -- | $242 / Sq Ft |
We collect this data history from publicly available records. To have your information removed, we recommend requesting removal directly through your county’s website.
| Year | Tax Paid | Tax Assessment Tax Assessment Total Assessment is a certain percentage of the fair market value that is determined by local assessors to be the total taxable value of land and additions on the property. | Land | Improvement |
|---|---|---|---|---|
| 2026 | $6,524 | $630,000 | $126,000 | $504,000 |
| 2025 | $6,524 | $588,971 | $116,733 | $472,238 |
| 2024 | $7,663 | $577,422 | $114,444 | $462,978 |
| 2023 | $6,654 | $566,100 | $112,200 | $453,900 |
| 2022 | $4,608 | $555,000 | $110,000 | $445,000 |
| 2021 | $4,523 | $410,117 | $38,277 | $371,840 |
| 2020 | $4,470 | $405,912 | $37,885 | $368,027 |
| 2019 | $4,377 | $397,953 | $37,142 | $360,811 |
| 2018 | $4,292 | $390,150 | $36,414 | $353,736 |
| 2017 | $4,216 | $382,500 | $35,700 | $346,800 |
| 2016 | $4,125 | $375,000 | $35,000 | $340,000 |
| 2015 | $3,406 | $308,410 | $24,585 | $283,825 |
| 2014 | -- | $264,500 | $39,700 | $224,800 |
Seller's Agent in 2025
Ernestine Danwing
REALTY ONE GROUP MASTERS
(626) 650-0370
1 in this area
24 Total Sales
A
Buyer's Agent in 2025
ADRIAN DUENAS
PAK Home Realty
(909) 953-8300
1 in this area
23 Total Sales
Source: California Regional Multiple Listing Service (CRMLS)
MLS Number: CV25184001
APN: 0413-173-04
Disclaimer: Certain information contained herein is derived from information provided by parties other than Homes.com. All information provided is deemed reliable, but is not guaranteed to be accurate and should be independently verified.
The multiple listing data appearing on this website, or contained in reports produced therefrom, is owned and copyrighted by California Regional Multiple Listing Service, Inc. ("CRMLS") and is protected by all applicable copyright laws. Information provided is for viewer's personal, non-commercial use and may not be used for any purpose other than to identify prospective properties the viewer may be interested in purchasing. All listing data, including but not limited to square footage and lot size is believed to be accurate, but the listing Agent, listing Broker and CRMLS and its affiliates do not warrant or guarantee such accuracy. The viewer should independently verify the listed data prior to making any decisions based on such information by personal inspection and/or contacting a real estate professional.
Based on information from California Regional Multiple Listing Service, Inc. and /or other sources. All data, including all measurements and calculations of area, is obtained from various sources and has not been, and will not be, verified by broker or MLS. All information should be independently reviewed and verified for accuracy. Properties may or may not be listed by the office/agent presenting the information
Ask me questions while you tour the home.