
Mary Liner
Shorewest Realtors, Inc.
(414) 509-0619
39 Total Sales
3 in Bayside
$398K - $620K Price Range
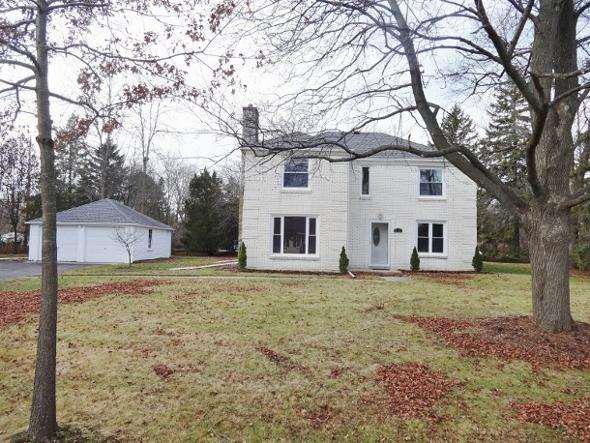
New Roof, New High efficiency furnace, new ac, new windows? Do we have your attention? Proud, brick colonial offers modern conveniences with timeless appeal. New maple kitchen with granite counter tops and stainless steel appliances. Living room features modern, natural fireplace and hardwood floors. 3 bedrooms upstairs feature hardwood floors. Master suite has exclusive bathroom and closet. Custom tile and more
Last Agent to Sell the Property
Dave Marek
Realty Executives - Elite License #57252-90 Listed on: 09/03/2014
Last Buyer's Agent
Stephanie Landgraf
Shorewest Realtors, Inc.
We collect this data history from publicly available records. To have your information removed, we recommend requesting removal directly through your county’s website.
Mary Liner
Shorewest Realtors, Inc.
(414) 509-0619
39 Total Sales
3 in Bayside
$398K - $620K Price Range
Rachel Greer
First Weber Inc -NPW
(262) 600-3732
36 Total Sales
1 in Bayside
$890,000 Price
Enlighten Realty Group*
Keller Williams-MNS Wauwatosa
(262) 888-5088
125 Total Sales
1 in Bayside
$530,000 Price
Wisconsin Premier Realty Group
Keller Williams Realty-Milwaukee Southwest
(262) 444-6227
80 Total Sales
1 in Bayside
$307,000 Price
Amy Becker
First Weber Inc- Mequon
(414) 441-5322
110 Total Sales
6 in Bayside
$300K - $775K Price Range
Elizabeth King
Keller Williams Realty-Milwaukee Southwest
(414) 296-6890
17 Total Sales
1 in Bayside
$540,000 Price
We collect this data history from publicly available records. To have your information removed, we recommend requesting removal directly through your county’s website.
| Date | Buyer | Sale Price | Title Company |
|---|---|---|---|
| $370,000 | Knight Barry Title Inc | ||
| Beaudoin Todd A | $290,000 | None Available | |
| Steggeman Michael | $120,500 | None Available |
We collect this data history from publicly available records. To have your information removed, we recommend requesting removal directly through your county’s website.
| Date | Status | Borrower | Loan Amount |
|---|---|---|---|
| Open | $92,900 | ||
| Closed | Morrison Michael | $59,000 | |
| Open | Morrison Michael A | $355,000 | |
| Closed | Morrison Michael A | $351,500 | |
| Previous Owner | Beaudoin Todd A | $54,000 | |
| Previous Owner | Beaudoin Todd A | $284,747 | |
| Previous Owner | Steggeman Michael | $200,000 |
We collect this data history from publicly available records. To have your information removed, we recommend requesting removal directly through your county’s website.
| Date | Event | Price | List to Sale | Price per Sq Ft | Prior Sale |
|---|---|---|---|---|---|
| 06/10/2015 06/10/15 | Sold | $290,000 | 0.0% | $154 / Sq Ft | |
| 05/09/2015 05/09/15 | Pending | -- | -- | -- | |
| 09/03/2014 09/03/14 | For Sale | $290,000 | +140.7% | $154 / Sq Ft | |
| 12/30/2013 12/30/13 | Sold | $120,500 | 0.0% | $64 / Sq Ft | View Prior Sale |
| 12/17/2013 12/17/13 | Pending | -- | -- | -- | |
| 11/19/2013 11/19/13 | For Sale | $120,500 | -- | $64 / Sq Ft |
We collect this data history from publicly available records. To have your information removed, we recommend requesting removal directly through your county’s website.
| Year | Tax Paid | Tax Assessment Tax Assessment Total Assessment is a certain percentage of the fair market value that is determined by local assessors to be the total taxable value of land and additions on the property. | Land | Improvement |
|---|---|---|---|---|
| 2025 | -- | $542,300 | $106,700 | $435,600 |
| 2024 | $10,646 | $462,300 | $106,700 | $355,600 |
| 2023 | $10,646 | $462,300 | $106,700 | $355,600 |
| 2022 | $10,548 | $402,300 | $106,700 | $295,600 |
| 2021 | $8,713 | $339,800 | $106,700 | $233,100 |
| 2020 | $8,632 | $329,000 | $106,700 | $222,300 |
| 2019 | $8,700 | $329,000 | $106,700 | $222,300 |
| 2018 | $9,069 | $329,000 | $106,700 | $222,300 |
| 2017 | $8,916 | $318,000 | $106,700 | $211,300 |
| 2016 | $8,766 | $303,400 | $106,700 | $196,700 |
| 2015 | $7,524 | $254,900 | $106,700 | $148,200 |
| 2014 | $5,778 | $197,700 | $106,700 | $91,000 |
DM
Seller's Agent in 2015
Dave Marek
Realty Executives - Elite
SL
Buyer's Agent in 2015
Stephanie Landgraf
Shorewest Realtors, Inc.
JG
Seller's Agent in 2013
JOHN GLEYSTEEN
Shorewest Realtors, Inc.
Source: Metro MLS
MLS Number: 1385126
APN: 021-0049-000
Disclaimer: Certain information contained herein is derived from information provided by parties other than Homes.com. All information provided is deemed reliable, but is not guaranteed to be accurate and should be independently verified.
IDX information is provided exclusively for personal, non-commercial use, and may not be used for any purpose other than to identify prospective properties consumers may be interested in purchasing.
IDX listing data provided by Multiple Listing Service, Inc. Information is supplied by seller and other third parties and has not been verified.
Copyright 2026 – Multiple Listing Service, Inc. – All Rights Reserved.
Ask me questions while you tour the home.